
Todd Sell
Pagoda Realty ERA Powered
(484) 772-2844
147 Total Sales
3 in College Heights
$137K - $300K Price Range
Estimated Value: $313,499
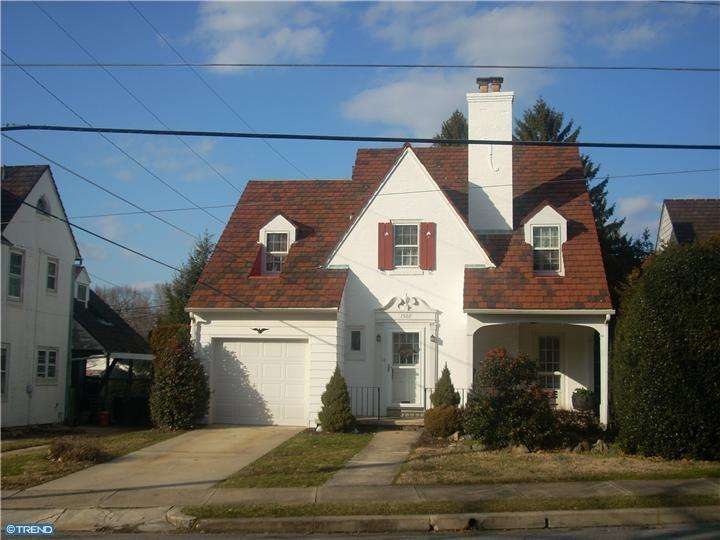
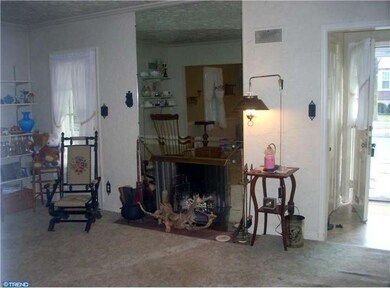
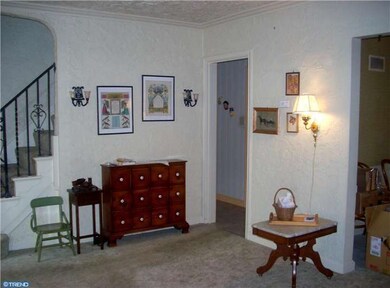
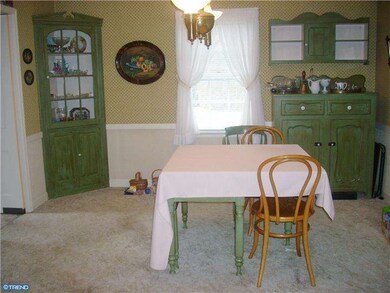
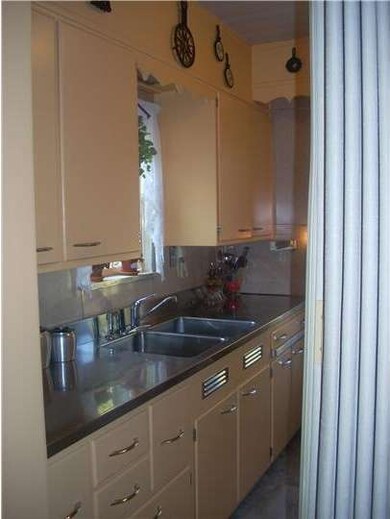
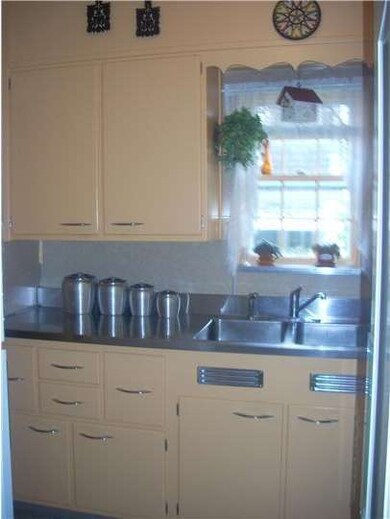
This lovingly well maintained three bedroom, two and half bath brick home is waiting for new owners. Nice open floor plan that leads from living room to dining room area. Galley kitchen with privacy doors. The Master Bedroom has built in closets and a window seat with additional storage. The Master Bathroom that has a shower with 4 shower heads and additional closet space. Enjoy the warmth of the fireplace in the winter and the central air in the summer. Nice size back yard with a concrete area that you could picnic and delightful front porch to sit out. Home Warranty Included.
Last Agent to Sell the Property
(610) 670-2770 info@goberkscounty.com RE/MAX Of Reading License #RS303086 Listed on: 02/16/2012
Last Buyer's Agent
(610) 376-9999 sands@parealestate.com Sands & Company Real Estate License #RM052104A
We collect this data history from publicly available records. To have your information removed, we recommend requesting removal directly through your county’s website.
Todd Sell
Pagoda Realty ERA Powered
(484) 772-2844
147 Total Sales
3 in College Heights
$137K - $300K Price Range
Susan Anderson
Iron Valley Real Estate of Central PA
(717) 775-7932
80 Total Sales
1 in College Heights
$213,000 Price
Ivonn Reyes
Iron Valley Real Estate of Berks
(484) 642-1605
139 Total Sales
2 in College Heights
$125K - $324K Price Range
Amanda Higginbotham
Keller Williams Platinum Realty - Wyomissing
(610) 894-7379
60 Total Sales
4 in College Heights
$167K - $369K Price Range
Shalani Colon
Realty One Group Alliance
(484) 878-5806
57 Total Sales
1 in College Heights
$269,900 Price
Jerry Buffa
Coldwell Banker Realty
(484) 878-3654
150 Total Sales
1 in College Heights
$260,000 Price
We collect this data history from publicly available records. To have your information removed, we recommend requesting removal directly through your county’s website.
| Date | Buyer | Sale Price | Title Company |
|---|---|---|---|
| $123,600 | None Available | ||
| The John C Beil & Kathleen J Beil Revoca | -- | None Available |
We collect this data history from publicly available records. To have your information removed, we recommend requesting removal directly through your county’s website.
| Year | Tax Paid | Tax Assessment Tax Assessment Total Assessment is a certain percentage of the fair market value that is determined by local assessors to be the total taxable value of land and additions on the property. | Land | Improvement |
|---|---|---|---|---|
| 2026 | $2,527 | $89,500 | $18,900 | $70,600 |
| 2025 | $2,429 | $89,500 | $18,900 | $70,600 |
| 2024 | $3,974 | $89,500 | $18,900 | $70,600 |
| 2023 | $3,913 | $89,500 | $18,900 | $70,600 |
| 2022 | $3,913 | $89,500 | $18,900 | $70,600 |
| 2021 | $3,913 | $89,500 | $18,900 | $70,600 |
| 2020 | $3,873 | $89,500 | $18,900 | $70,600 |
| 2019 | $3,873 | $89,500 | $18,900 | $70,600 |
| 2018 | $3,873 | $89,500 | $18,900 | $70,600 |
| 2017 | $3,848 | $89,500 | $18,900 | $70,600 |
| 2016 | $2,198 | $89,500 | $18,900 | $70,600 |
| 2015 | $2,198 | $89,500 | $18,900 | $70,600 |
| 2014 | $2,023 | $89,500 | $18,900 | $70,600 |
Seller's Agent in 2012
Graziellina Kerber
RE/MAX of Reading
(484) 638-2907
2 in this area
68 Total Sales
Buyer's Agent in 2012
The Sands Team
Sands & Company Real Estate
(610) 401-5650
8 in this area
162 Total Sales
Source: Bright MLS
MLS Number: 1003851458
APN: 17-5318-79-30-4136
Disclaimer: Certain information contained herein is derived from information provided by parties other than Homes.com. All information provided is deemed reliable, but is not guaranteed to be accurate and should be independently verified.
The data relating to real estate for sale on this website appears in part through the BRIGHT Internet Data Exchange program, a voluntary cooperative exchange of property listing data between licensed real estate brokerage firms, and is provided by BRIGHT through a licensing agreement.
Listing information is from various brokers who participate in the Bright MLS IDX program and not all listings may be visible on the site.
The property information being provided on or through the website is for the personal, non-commercial use of consumers and such information may not be used for any purpose other than to identify prospective properties consumers may be interested in purchasing.
Some properties which appear for sale on the website may no longer be available because they are for instance, under contract, sold or are no longer being offered for sale.
Property information displayed is deemed reliable but is not guaranteed.
Copyright 2026 Bright MLS, Inc.
Ask me questions while you tour the home.