
Amy Beachy
Coldwell Banker Realty
(223) 217-3149
297 Total Sales
1 in West Lancaster
$250,000 Price



Estimated Value: $821,000 - $972,000
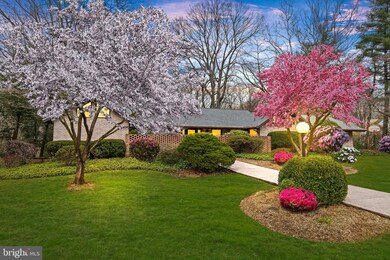
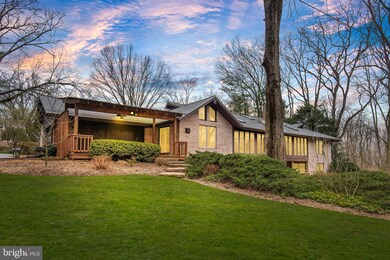
Welcome to your own personal private wooded retreat, a nature lovers dream. This beautiful custom luxury SCHOOL LANE HILLS home is located on a quiet cul-de-sac in popular Manheim Township featuring a private and serene wooded lot surrounded by private woodland. This large open contemporary home has a fantastic flow, generous room sizes, 3 fireplaces, elevator, 6 bedrooms, 3 ½ baths and over 4,600 SF of finished living space on over half an acre. This custom home offers a unique and rare opportunity for multi-generational living with convenient first floor living, an elevator and a walkout lower level. The spacious professionally landscaped park like yard offers a large deck and brick terrace for outdoor entertaining with plenty of additional room for games, sports, or even a swimming pool for those hot summer days, whatever you desire! Designed to create a welcoming and peaceful space inspired by the beautiful surroundings, the home ushers you in to the light and bright open layout with soft colors and gleaming sustainable bamboo wood floors. You are immediately led to the great room with gorgeous floor to ceiling wood burning fireplace, formal dining room, sunroom and kitchen all spaces draw your eyes to the walls of windows with panoramic views of the scenic surroundings. This home is designed for gracious living, entertaining and creating unforgettable memories together. The lovely kitchen with custom cabinets, granite counters, commercial gas range, Fisher Paykel dishwasher, Sub Zero refrigerator, cathedral ceiling and exposed beams is perfectly positioned to capture the natural habitat of the serene surroundings and park like back yard. Step out onto the large, covered deck perfect for entertaining and dining al fresco. Back indoors, the main floor also features CONVENIENT ONE FLOOR LIVING with a large primary suite with a spacious bath featuring a large walk in shower and BONUS room perfect for a home office, nursery, sitting room or whatever you desire. This space would also be perfect as two main floor bedrooms each with access to the spacious bath. Finishing off the large main floor is a lovely powder room and laundry room. Descending the open staircase, the walk out lower level features a large family room with gorgeous brick wood burning fireplace and a wall of windows highlighting the views of the tranquil backyard and the large, covered brick terrace. You’ll also find 4 more bedrooms all with the same beautiful views of the serene surroundings, 2 full bathrooms and plenty of storage space. Well maintained and deeply loved and treasured by its owners, this home features a new roof, water heater, is freshly painted and more. This property offers something for everyone, convenient first floor living, perennial plantings in the mature landscaping, acres of trails in the surrounding lush woods abundant with all types of wildlife including deer and an array of birds. The best of both worlds, you are close to everything but enjoy the best School Lane Hills has to offer, a wonderful community with the privacy of a cul-de-sac and beautifully wooded lot. Seemingly endless scenic vistas and privacy abound here and perfectly located near Lancaster Country Day School, Franklin & Marshall, College Square, Buchanan Park, and Lancaster City (dubbed the New Brooklyn by the NY Times) with all its art galleries, theatre, markets, shopping and restaurants. Commuting is easy with major routes and Lancaster train station nearby. Come see why SLH is loved by so many! Don’t miss out on this uncommon beauty, call for your showing today.
Last Agent to Sell the Property
Marilyn Berger
mberg5@comcast.net Keller Williams Elite License #RM041045A Listed on: 03/30/2023
Co-Listed By
(717) 291-1228 klrw1040@kw.com Keller Williams Elite License #RS174568L
Last Buyer's Agent
(717) 393-0100 brendad@homesale.com Berkshire Hathaway HomeServices Homesale Realty
We collect this data history from publicly available records. To have your information removed, we recommend requesting removal directly through your county’s website.
Amy Beachy
Coldwell Banker Realty
(223) 217-3149
297 Total Sales
1 in West Lancaster
$250,000 Price
Debra Burke
Keller Williams Elite
(717) 340-9898
92 Total Sales
1 in West Lancaster
$741,000 Price
John Stauffer
RE/MAX Evolved
(223) 216-2104
125 Total Sales
1 in West Lancaster
$510,000 Price
Ginnie Kite
LPT Realty, LLC
(717) 931-6204
185 Total Sales
1 in West Lancaster
$485,000 Price
Jack Skehan
Keller Williams Elite
(717) 696-1386
31 Total Sales
2 in West Lancaster
$750K - $995K Price Range
Taing Vuthy
LPT Realty, LLC
(223) 216-5265
126 Total Sales
1 in West Lancaster
$258,500 Price
We collect this data history from publicly available records. To have your information removed, we recommend requesting removal directly through your county’s website.
| Date | Buyer | Sale Price | Title Company |
|---|---|---|---|
| $825,000 | None Listed On Document | ||
| -- | Spencer Law Firm Llc | ||
| -- | None Available | ||
| -- | None Available | ||
| $495,000 | None Available |
We collect this data history from publicly available records. To have your information removed, we recommend requesting removal directly through your county’s website.
| Date | Event | Price | List to Sale | Price per Sq Ft |
|---|---|---|---|---|
| 08/31/2023 08/31/23 | Sold | $825,000 | -5.7% | $173 / Sq Ft |
| 08/09/2023 08/09/23 | Pending | -- | -- | -- |
| 05/31/2023 05/31/23 | Price Changed | $875,000 | -7.9% | $184 / Sq Ft |
| 03/30/2023 03/30/23 | For Sale | $950,000 | -- | $200 / Sq Ft |
We collect this data history from publicly available records. To have your information removed, we recommend requesting removal directly through your county’s website.
| Year | Tax Paid | Tax Assessment Tax Assessment Total Assessment is a certain percentage of the fair market value that is determined by local assessors to be the total taxable value of land and additions on the property. | Land | Improvement |
|---|---|---|---|---|
| 2026 | $9,943 | $448,100 | $147,800 | $300,300 |
| 2025 | $9,696 | $448,100 | $147,800 | $300,300 |
| 2024 | $9,696 | $448,100 | $147,800 | $300,300 |
| 2023 | $9,443 | $448,100 | $147,800 | $300,300 |
| 2022 | $9,284 | $448,100 | $147,800 | $300,300 |
| 2021 | $9,077 | $448,100 | $147,800 | $300,300 |
| 2020 | $9,077 | $448,100 | $147,800 | $300,300 |
| 2019 | $8,988 | $448,100 | $147,800 | $300,300 |
| 2018 | $6,664 | $448,100 | $147,800 | $300,300 |
| 2017 | $5,618 | $220,800 | $54,000 | $166,800 |
| 2016 | $5,618 | $220,800 | $54,000 | $166,800 |
| 2015 | $1,412 | $220,800 | $54,000 | $166,800 |
| 2014 | $4,008 | $220,800 | $54,000 | $166,800 |
M
Seller's Agent in 2023
Marilyn Berger
Keller Williams Elite
Seller Co-Listing Agent in 2023
Marilyn Berger Shank
Keller Williams Elite
(717) 468-0407
13 in this area
112 Total Sales
Buyer's Agent in 2023
Andy Esbenshade
Berkshire Hathaway HomeServices Homesale Realty
(717) 286-9299
5 in this area
94 Total Sales
Source: Bright MLS
MLS Number: PALA2031846
APN: 390-17660-0-0000
Disclaimer: Certain information contained herein is derived from information provided by parties other than Homes.com. All information provided is deemed reliable, but is not guaranteed to be accurate and should be independently verified.
The data relating to real estate for sale on this website appears in part through the BRIGHT Internet Data Exchange program, a voluntary cooperative exchange of property listing data between licensed real estate brokerage firms, and is provided by BRIGHT through a licensing agreement.
Listing information is from various brokers who participate in the Bright MLS IDX program and not all listings may be visible on the site.
The property information being provided on or through the website is for the personal, non-commercial use of consumers and such information may not be used for any purpose other than to identify prospective properties consumers may be interested in purchasing.
Some properties which appear for sale on the website may no longer be available because they are for instance, under contract, sold or are no longer being offered for sale.
Property information displayed is deemed reliable but is not guaranteed.
Copyright 2026 Bright MLS, Inc.
Ask me questions while you tour the home.