
Mateshia Wright
Ivy League Realty LLC
(804) 944-8809
85 Total Sales
3 in Bermuda Hundred
$394K - $658K Price Range


Estimated Value: $339,000 - $418,684
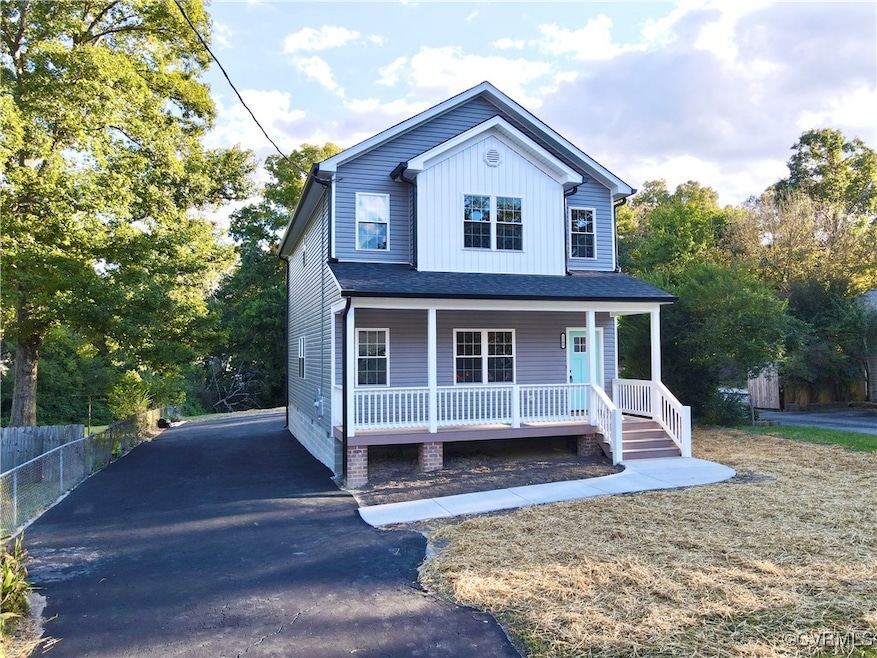
Welcome to your dream home! This stunning new construction offers a perfect blend of modern design and comfort, featuring three spacious bedrooms and two and a half bathrooms. As you step inside, be captivated by the open concept layout that seamlessly connects the living, dining, and kitchen areas, making it an ideal space for entertaining and family gatherings. The first floor showcases beautiful hardwood floors that add warmth and elegance, complemented by soaring 9-foot ceilings that create an airy and inviting atmosphere. The state-of-the-art kitchen is a chef's delight, equipped with brand-new appliances, ample cabinetry, and a large island that invites casual dining. Natural light floods the space through strategically placed windows, enhancing the cheerful ambiance throughout. Ascend to the second floor, where you'll find plush carpeting that adds a cozy touch to the three well-appointed bedrooms. The master suite is a true retreat, featuring an en-suite bath complete with modern fixtures and a spacious walk-in closet. The additional bedrooms are generously sized, perfect for family, guests, or even a home office. There is another full bathroom in the hall, ensuring convenience and comfort for everyone. Step outside to discover your expansive backyard, an oasis for outdoor activities, gardening, or simply unwinding after a long day. The paved driveway leads to your home, providing easy access and ample parking for guests. Located in a desirable community, this home is close to schools, parks, shopping, and dining, offering the ideal balance of tranquility and convenience. Don't miss this opportunity to make this beautiful house your new home! Schedule a showing today and experience the charm and luxury that await you in every corner of this exquisite property. Welcome home! *Please note: Current assessment is for the house that was previously on this lot and was removed. The assessment for the new house is not available yet.*
Last Agent to Sell the Property
Movement Realty Professionals License #0225181295 Listed on: 10/18/2024
We collect this data history from publicly available records. To have your information removed, we recommend requesting removal directly through your county’s website.
Mateshia Wright
Ivy League Realty LLC
(804) 944-8809
85 Total Sales
3 in Bermuda Hundred
$394K - $658K Price Range
Patricia Ray Barton
Joyner Fine Properties
(804) 609-3780
121 Total Sales
1 in Bermuda Hundred
$160,000 Price
Jenny Brock
Neumann & Dunn Real Estate
(804) 409-9342
120 Total Sales
1 in Bermuda Hundred
$425,000 Price
David Patsel
Napier Realtors, ERA
(804) 609-3875
315 Total Sales
12 in Bermuda Hundred
$190K - $512K Price Range
Janet Newcomb
Hometown Realty
(804) 409-9149
52 Total Sales
1 in Bermuda Hundred
$435,000 Price
Jim Daniels
Longest & Daniels REALTORS
(804) 735-0463
34 Total Sales
4 in Bermuda Hundred
$400K - $1.2M Price Range
We collect this data history from publicly available records. To have your information removed, we recommend requesting removal directly through your county’s website.
| Date | Buyer | Sale Price | Title Company |
|---|---|---|---|
| $373,000 | Fidelity National Title | ||
| Gaitan Palma Jose | $60,000 | None Listed On Document | |
| Earnest Buyers Llc | $48,000 | None Listed On Document | |
| Tuggle Virginia H | -- | -- | |
| Tuggle Jimmy Eugene | -- | None Listed On Document |
We collect this data history from publicly available records. To have your information removed, we recommend requesting removal directly through your county’s website.
| Date | Status | Borrower | Loan Amount |
|---|---|---|---|
| Open | $294,057 |
We collect this data history from publicly available records. To have your information removed, we recommend requesting removal directly through your county’s website.
| Date | Event | Price | List to Sale | Price per Sq Ft |
|---|---|---|---|---|
| 02/03/2025 02/03/25 | Sold | $373,000 | -0.5% | $188 / Sq Ft |
| 12/31/2024 12/31/24 | Pending | -- | -- | -- |
| 12/03/2024 12/03/24 | Price Changed | $374,900 | -3.6% | $189 / Sq Ft |
| 11/15/2024 11/15/24 | Price Changed | $389,000 | -2.5% | $196 / Sq Ft |
| 11/09/2024 11/09/24 | Price Changed | $398,900 | -0.3% | $201 / Sq Ft |
| 10/18/2024 10/18/24 | For Sale | $399,900 | -- | $201 / Sq Ft |
We collect this data history from publicly available records. To have your information removed, we recommend requesting removal directly through your county’s website.
| Year | Tax Paid | Tax Assessment Tax Assessment Total Assessment is a certain percentage of the fair market value that is determined by local assessors to be the total taxable value of land and additions on the property. | Land | Improvement |
|---|---|---|---|---|
| 2026 | $3,457 | $385,600 | $63,000 | $322,600 |
| 2025 | $3,457 | $377,300 | $59,000 | $318,300 |
| 2024 | $3,383 | $58,500 | $57,000 | $1,500 |
| 2023 | $496 | $54,500 | $53,000 | $1,500 |
| 2022 | $1,485 | $161,400 | $45,000 | $116,400 |
| 2021 | $1,331 | $137,500 | $41,000 | $96,500 |
| 2020 | $1,263 | $130,300 | $41,000 | $89,300 |
| 2019 | $1,238 | $130,300 | $41,000 | $89,300 |
| 2018 | $1,190 | $122,000 | $41,000 | $81,000 |
| 2017 | $1,196 | $122,000 | $41,000 | $81,000 |
| 2016 | $1,171 | $122,000 | $41,000 | $81,000 |
| 2015 | $1,162 | $121,000 | $41,000 | $80,000 |
| 2014 | $1,213 | $126,400 | $41,000 | $85,400 |
Seller's Agent in 2025
Barbara Kellum
Movement Realty Professionals
(804) 436-2856
1 in this area
22 Total Sales
Buyer's Agent in 2025
Latoya Perkins
Joyner Fine Properties
(804) 801-7407
2 in this area
40 Total Sales
Source: Central Virginia Regional MLS
MLS Number: 2427410
APN: 822-64-66-46-400-000
Disclaimer: Certain information contained herein is derived from information provided by parties other than Homes.com. All information provided is deemed reliable, but is not guaranteed to be accurate and should be independently verified.
All or a portion of th multiple Listing information is provided by the Central Virginia Regional Multiple Listing Service, LLC, from a copyrighted compilation of Listing s. All CVR MLS information provided is deemed reliable but is not guaranteed accurate. The compilation of Listings and each individual Listing are ©2026 Central Virginia Regional Multiple Listing Service, LLC. All rights reserved.
Ask me questions while you tour the home.