
Erica Sullivan
Erica Sullivan Properties LLC
(347) 609-7297
10 Total Sales
2 in Crown Heights
$2.1M - $2.2M Price Range
Estimated Value: $2,777,002
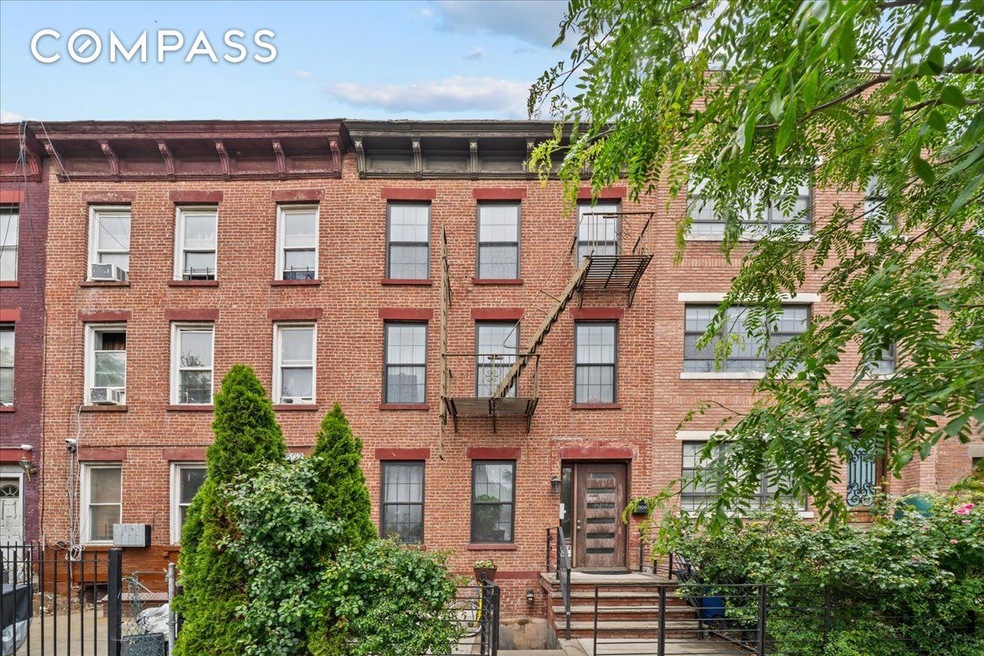
Welcome to 1509 Dean Street, an exceptional three-family brownstone nestled on a picturesque, historic block in the heart of Crown Heights. This meticulously restored residence blends timeless architectural charm with modern luxury, offering the perfect combination of comfort, style, and functionality. The first floor features a stunning three-bedroom, two-bath duplex designed as an owner's haven, complete with generous living space, high-end finishes, and direct access to a private outdoor retreat—ideal for relaxing or entertaining. Every detail has been thoughtfully curated to create a serene and elegant living experience. Above the owner's duplex are two beautifully renovated two-bedroom, one-bath units, each with sun-drenched interiors, sleek contemporary kitchens, and spa-like bathrooms. These turnkey apartments are perfect for generating rental income or hosting guests in complete comfort and privacy. With its blend of historic charm and modern upgrades, 1509 Dean Street is a rare gem in one of Brooklyn’s most vibrant neighborhoods. Don’t miss the opportunity to own a truly luxurious multi-family residence in the heart of Crown Heights.
Erica Sullivan
Erica Sullivan Properties LLC
(347) 609-7297
10 Total Sales
2 in Crown Heights
$2.1M - $2.2M Price Range
Jamie Heinlein
Compass
(646) 933-1437
114 Total Sales
4 in Crown Heights
$570K - $1.5M Price Range
Hiram Borrero
Revived Residential
(888) 613-3019
35 Total Sales
1 in Crown Heights
$800,000 Price
Jenefer Joseph
JENEFER JOSEPH & ASSOCIATES INC
(516) 518-5230
35 Total Sales
1 in Crown Heights
$1,445,000 Price
Steve Caro
Robert DeFalco Realty, Inc.
(855) 617-4903
41 Total Sales
2 in Crown Heights
$1,680,000 Price Range
Ronita Kalra
Compass
(347) 652-2182
51 Total Sales
1 in Crown Heights
$2,200,000 Price
We collect this data history from publicly available records. To have your information removed, we recommend requesting removal directly through your county’s website.
| Date | Event | Price | List to Sale | Price per Sq Ft |
|---|---|---|---|---|
| 09/17/2025 09/17/25 | Sold | $1,925,000 | 0.0% | $764 / Sq Ft |
| 07/21/2025 07/21/25 | Pending | -- | -- | -- |
| 05/21/2025 05/21/25 | For Sale | $1,925,000 | -- | $764 / Sq Ft |
Seller's Agent in 2025
Jack Leguelaff
Compass
(516) 232-4114
3 in this area
20 Total Sales
Seller Co-Listing Agent in 2025
Jeff Reyngach
Compass
(646) 741-1185
1 in this area
63 Total Sales
Buyer's Agent in 2025
Monica Penaranda
Douglas Elliman Real Estate
(347) 703-0996
1 in this area
6 Total Sales
Source: Real Estate Board of New York (REBNY)
MLS Number: RLS20025626
APN: 01340-0068
Disclaimer: Certain information contained herein is derived from information provided by parties other than Homes.com. All information provided is deemed reliable, but is not guaranteed to be accurate and should be independently verified.
This information is not verified for authenticity or accuracy and is not guaranteed and may not reflect all real estate activity in the market. ©2026 The Real Estate Board of New York, Inc., All rights reserved.
RLS Data display by Homes.com LLC
Ask me questions while you tour the home.