
Seller's Agent in 2017
Lisa Ann Padgett Calfee
The Source Real Estate Group
(423) 802-0875
74 Total Sales
Estimated Value: $386,351 - $491,000
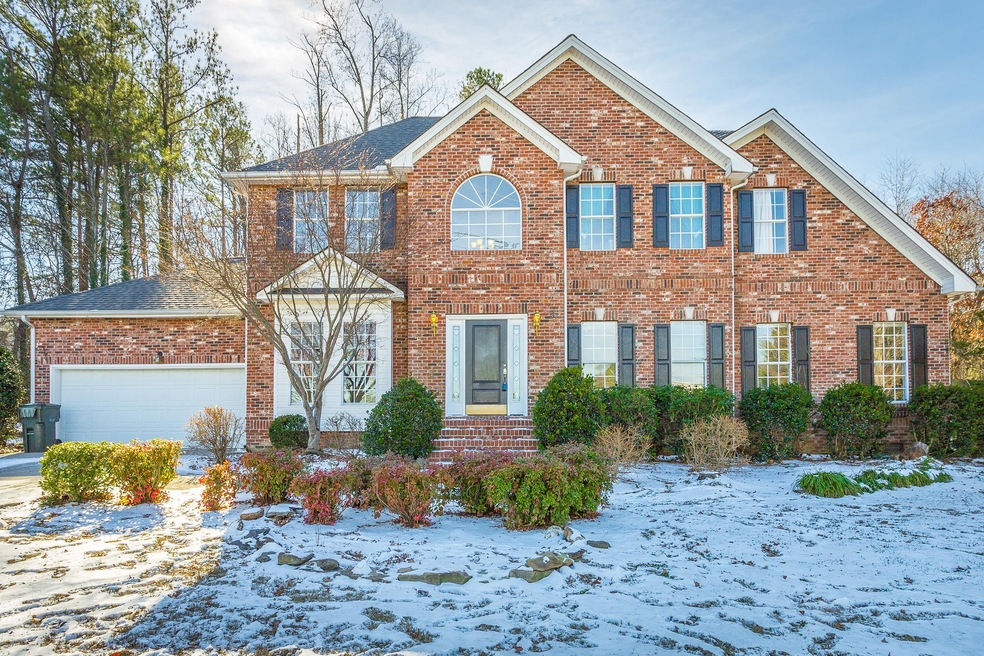
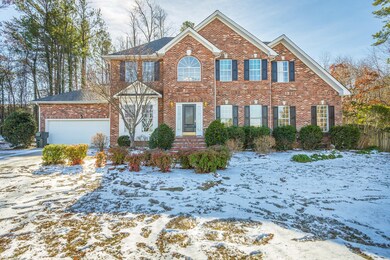
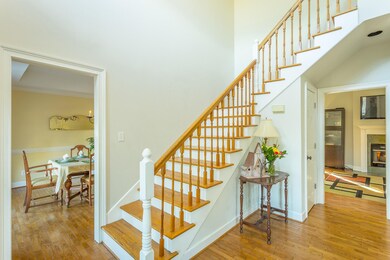
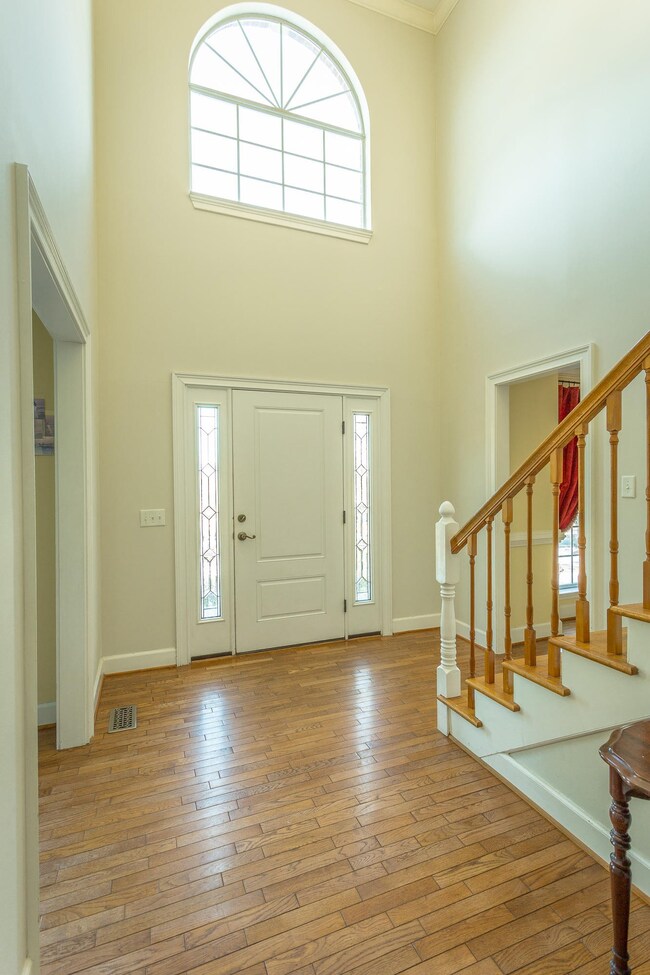
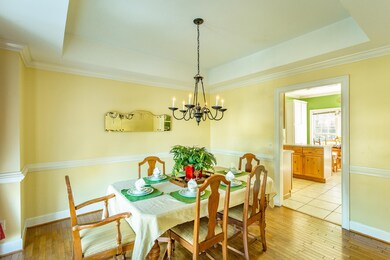
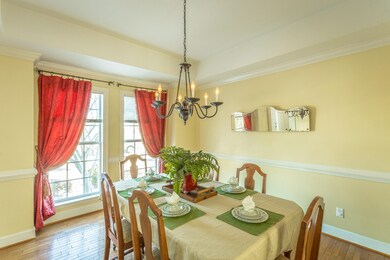
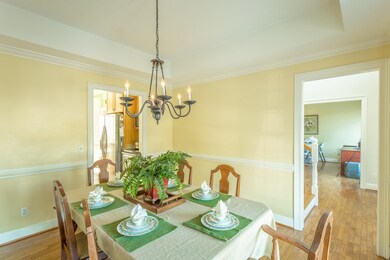
One word..LOCATION! This large home located across from the award winning Dalton High School provides a picture perfect family setting. It's spacious living areas on the first floor offer room for entertaining and an office area for the telecommuter. The master on the main level is large and provides for a split floor plan with the other three bedrooms upstairs. The vaulted ceilings lend to the wow factor in the living room space. Enjoy the cool winter nights by the fire. The private fenced backyard is a place for the kids and four legged family members to play. The kitchen has loads of storage and counter space. Hardwood floors in the main living area give a warm cozy feel to this beautiful home. If you are looking for space and convenience, call to tour this home!
Last Agent to Sell the Property
The Source Real Estate Group Brokerage Phone: 4238020875 License #328530 Listed on: 01/22/2017
We collect this data history from publicly available records. To have your information removed, we recommend requesting removal directly through your county’s website.
We collect this data history from publicly available records. To have your information removed, we recommend requesting removal directly through your county’s website.
| Date | Buyer | Sale Price | Title Company |
|---|---|---|---|
| $222,750 | -- | ||
| Buerkle Paul A | $208,500 | -- | |
| Deviney Warren E | $169,500 | -- |
We collect this data history from publicly available records. To have your information removed, we recommend requesting removal directly through your county’s website.
| Date | Status | Borrower | Loan Amount |
|---|---|---|---|
| Open | $166,582 | ||
| Closed | Rivera Rivera I | $218,714 | |
| Previous Owner | Buerkle Paul A | $33,000 |
We collect this data history from publicly available records. To have your information removed, we recommend requesting removal directly through your county’s website.
| Date | Event | Price | List to Sale | Price per Sq Ft |
|---|---|---|---|---|
| 03/01/2017 03/01/17 | Sold | $222,750 | -1.0% | $87 / Sq Ft |
| 01/22/2017 01/22/17 | Pending | -- | -- | -- |
| 01/11/2017 01/11/17 | For Sale | $224,900 | -- | $88 / Sq Ft |
We collect this data history from publicly available records. To have your information removed, we recommend requesting removal directly through your county’s website.
| Year | Tax Paid | Tax Assessment Tax Assessment Total Assessment is a certain percentage of the fair market value that is determined by local assessors to be the total taxable value of land and additions on the property. | Land | Improvement |
|---|---|---|---|---|
| 2025 | $4,457 | $157,972 | $12,240 | $145,732 |
| 2024 | $4,457 | $157,972 | $12,240 | $145,732 |
| 2023 | $4,087 | $110,510 | $8,280 | $102,230 |
| 2022 | $2,985 | $86,667 | $8,694 | $77,973 |
| 2021 | $2,990 | $86,667 | $8,694 | $77,973 |
| 2020 | $3,105 | $86,667 | $8,694 | $77,973 |
| 2019 | $3,202 | $86,667 | $8,694 | $77,973 |
| 2018 | $3,250 | $86,667 | $8,694 | $77,973 |
| 2017 | $2,835 | $86,667 | $8,694 | $77,973 |
| 2016 | $2,714 | $84,810 | $13,892 | $70,918 |
| 2014 | $2,396 | $79,540 | $12,000 | $67,540 |
| 2013 | -- | $79,540 | $12,000 | $67,540 |
Seller's Agent in 2017
Lisa Ann Padgett Calfee
The Source Real Estate Group
(423) 802-0875
74 Total Sales
Buyer's Agent in 2017
Gail Newman
Greater Chattanooga Realty, Keller Williams Realty
(423) 400-6778
80 Total Sales
Source: Realtracs
MLS Number: RTC2731177
APN: 12-198-08-008
Disclaimer: Certain information contained herein is derived from information provided by parties other than Homes.com. All information provided is deemed reliable, but is not guaranteed to be accurate and should be independently verified.
All data is obtained from various sources and may not have been verified by broker or MLS GRID. Supplied Open House Information is subject to change without notice. All information should be independently reviewed and verified for accuracy. Properties may or may not be listed by the office/agent presenting the information. Some IDX listings have been excluded from this website.
Listings courtesy of Realtracs as distributed by MLS GRID.
Listing Information presented by local MLS brokerage: Ten-X, LLC dba Homes.com, local broker - Arlene Richardson - 888-952-6393 - 17600 Laguna Canyon Rd, Irvine, CA 92618.
Based on information submitted to the MLS GRID
Ask me questions while you tour the home.