
Dawn Esaman
Century 21 Benefit Realty
(262) 600-2410
78 Total Sales
5 in West Bend
$119K - $402K Price Range
Estimated Value: $238,543
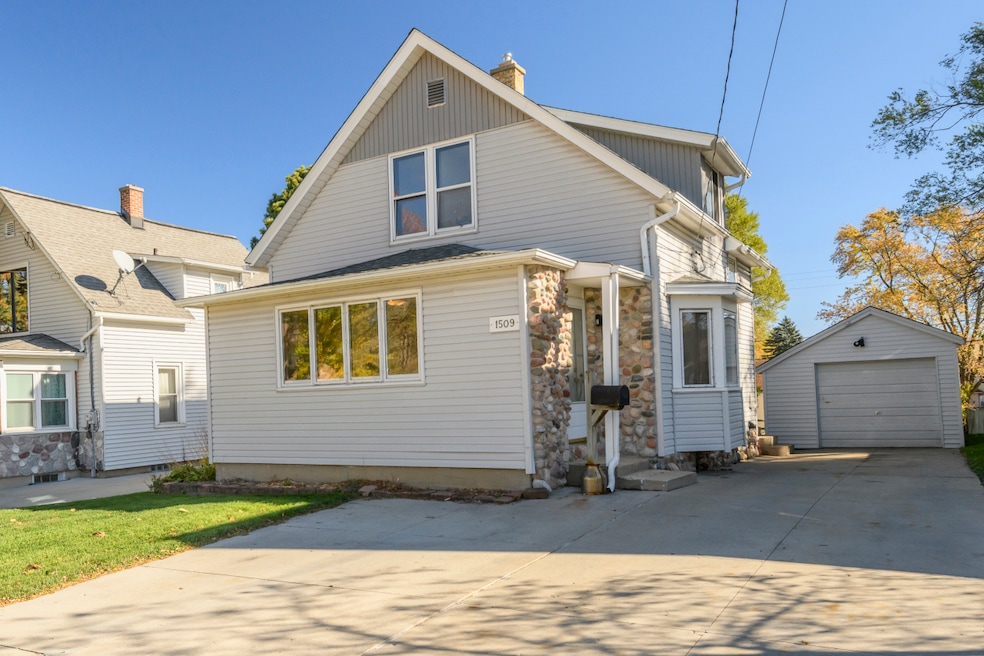
Bungalow in the heart of West Bend! Moments from local parks, the scenic Riverwalk, & beloved West Bend Farmers Market, this home offers a fantastic opportunity to build equity in a prime location. Step inside to the front sunroom, perfect for morning coffee -leading to a LR & DR w/ brand-new carpet. The KIT includes all app. & a main-floor BR & full BA. Upstairs, you'll find freshly finished space w/ new drywall, offering 2-3 additional BRs plus a flexible bonus area ideal for homework, gaming, crafting, or quiet lounging. Outside, enjoy a large yard w/ room to garden, play, or entertain, along with a 1-car garage for storage/parking. While the home could benefit from add. updating, recent improvements offer a great head start-giving you the perfect canvas to make it your own.
Last Agent to Sell the Property
Shorewest Realtors, Inc. Brokerage Email: PropertyInfo@shorewest.com License #53596-94 Listed on: 11/06/2025
We collect this data history from publicly available records. To have your information removed, we recommend requesting removal directly through your county’s website.
Dawn Esaman
Century 21 Benefit Realty
(262) 600-2410
78 Total Sales
5 in West Bend
$119K - $402K Price Range
The Cottrell Team
Realty Officials
(262) 675-8651
96 Total Sales
8 in West Bend
$335K - $2.9M Price Range
Cierra Burmeister
Shorewest Realtors, Inc.
(262) 205-5771
137 Total Sales
1 in West Bend
$275,000 Price
Todd Weickardt
Keller Williams-MNS Wauwatosa
(414) 295-0752
38 Total Sales
2 in West Bend
$172K - $350K Price Range
Tiffany Drahonovsky
Coldwell Banker Realty
(414) 877-8015
93 Total Sales
4 in West Bend
$270K - $408K Price Range
Dave Geszvain
Keller Williams Realty-Lake Country
(262) 239-4846
68 Total Sales
3 in West Bend
$290K - $632K Price Range
We collect this data history from publicly available records. To have your information removed, we recommend requesting removal directly through your county’s website.
| Date | Buyer | Sale Price | Title Company |
|---|---|---|---|
| $229,000 | Heritage Title Services Inc | ||
| Dutcher Mitchell J | $210,000 | Lighthouse Title - Abstract An |
We collect this data history from publicly available records. To have your information removed, we recommend requesting removal directly through your county’s website.
| Date | Status | Borrower | Loan Amount |
|---|---|---|---|
| Open | $12,400 | ||
| Open | Davis Elena | $217,550 | |
| Previous Owner | Dutcher Mitchell J | $203,700 | |
| Previous Owner | Fuhrman Patrick A | $15,000 | |
| Previous Owner | Patrick Patrick A | $79,500 |
We collect this data history from publicly available records. To have your information removed, we recommend requesting removal directly through your county’s website.
| Date | Event | Price | List to Sale | Price per Sq Ft |
|---|---|---|---|---|
| 12/18/2025 12/18/25 | Sold | $229,000 | +1.4% | $176 / Sq Ft |
| 11/06/2025 11/06/25 | For Sale | $225,900 | +3.2% | $174 / Sq Ft |
| 07/16/2023 07/16/23 | Off Market | $219,000 | -- | -- |
| 06/08/2023 06/08/23 | Pending | -- | -- | -- |
| 06/06/2023 06/06/23 | Price Changed | $219,000 | -0.4% | $168 / Sq Ft |
| 06/06/2023 06/06/23 | Price Changed | $219,900 | -4.4% | $169 / Sq Ft |
| 06/01/2023 06/01/23 | For Sale | $230,000 | -- | $177 / Sq Ft |
We collect this data history from publicly available records. To have your information removed, we recommend requesting removal directly through your county’s website.
| Year | Tax Paid | Tax Assessment Tax Assessment Total Assessment is a certain percentage of the fair market value that is determined by local assessors to be the total taxable value of land and additions on the property. | Land | Improvement |
|---|---|---|---|---|
| 2025 | $2,756 | $131,200 | $25,000 | $106,200 |
| 2024 | $2,575 | $206,200 | $32,200 | $174,000 |
| 2023 | $2,288 | $131,200 | $25,000 | $106,200 |
| 2022 | $2,192 | $131,200 | $25,000 | $106,200 |
| 2021 | $2,234 | $131,200 | $25,000 | $106,200 |
| 2020 | $2,230 | $131,200 | $25,000 | $106,200 |
| 2019 | $2,146 | $131,200 | $25,000 | $106,200 |
| 2018 | $2,090 | $131,200 | $25,000 | $106,200 |
| 2017 | $2,301 | $127,600 | $25,000 | $102,600 |
| 2016 | $2,311 | $127,600 | $25,000 | $102,600 |
| 2015 | $2,403 | $127,600 | $25,000 | $102,600 |
| 2014 | $2,403 | $127,600 | $25,000 | $102,600 |
| 2013 | $2,598 | $127,600 | $25,000 | $102,600 |
AL
Seller's Agent in 2025
Ann Lebiecki
Shorewest Realtors, Inc.
(141) 451-0190
122 Total Sales
KL
Buyer's Agent in 2025
Kristin Leister
First Weber Inc - Menomonee Falls
(262) 251-7200
35 Total Sales
Seller's Agent in 2023
Noel Dedrick
Dedrick Homes
(414) 467-7652
71 Total Sales
Source: Metro MLS
MLS Number: 1941385
APN: 1119-111-0120
Disclaimer: Certain information contained herein is derived from information provided by parties other than Homes.com. All information provided is deemed reliable, but is not guaranteed to be accurate and should be independently verified.
IDX information is provided exclusively for personal, non-commercial use, and may not be used for any purpose other than to identify prospective properties consumers may be interested in purchasing.
IDX listing data provided by Multiple Listing Service, Inc. Information is supplied by seller and other third parties and has not been verified.
Copyright 2026 – Multiple Listing Service, Inc. – All Rights Reserved.
Ask me questions while you tour the home.