
Gerry O'Connor
O'Connor Realty Group
(715) 484-9205
228 Total Sales
1 in Erb Park
$161,000 Price
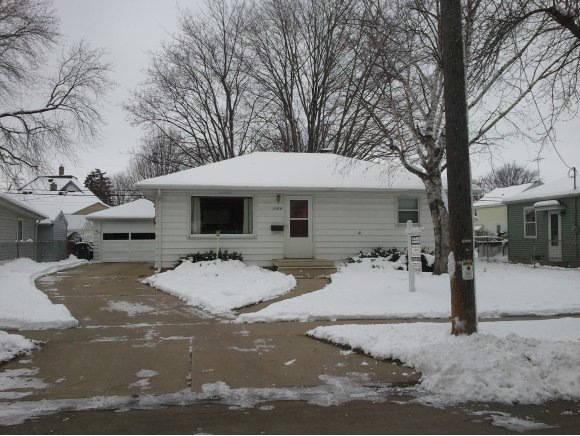
Estimated Value: $189,792
Motivated Seller! Easy living is what you will find in this ranch home. Newly carpeted living room with quaint coved ceiling. Kitchen and dining area combination makes for efficient meals and clean up. Spacious BD with hardwood flooring and full bath. Fenced backyard. Currently rented a $580 per month,tennant pays utilities. This home is pre-inspected and comes with a 1 year AHS home warranty.
Last Agent to Sell the Property
Coldwell Banker Real Estate Group License #94-25514 Listed on: 10/16/2012
We collect this data history from publicly available records. To have your information removed, we recommend requesting removal directly through your county’s website.
Gerry O'Connor
O'Connor Realty Group
(715) 484-9205
228 Total Sales
1 in Erb Park
$161,000 Price
Tom O'Connor
O'Connor Realty Group
(920) 666-6988
114 Total Sales
1 in Erb Park
$250,000 Price
Lindsay Thorson
Cardinal Realty, LLC
(920) 315-8194
61 Total Sales
1 in Erb Park
$346,500 Price
Estefania Jensen
Keller Williams Green Bay
(920) 677-3103
119 Total Sales
1 in Erb Park
$167,000 Price
Brian Friebel
Century 21 Affiliated
(920) 541-5472
124 Total Sales
3 in Erb Park
$140K - $250K Price Range
Renee Escamilla
Keller Williams Fox Cities
(920) 521-7484
77 Total Sales
1 in Erb Park
$269,900 Price
We collect this data history from publicly available records. To have your information removed, we recommend requesting removal directly through your county’s website.
| Date | Buyer | Sale Price | Title Company |
|---|---|---|---|
| $820,000 | -- | ||
| Berghuis David T | $60,000 | -- |
We collect this data history from publicly available records. To have your information removed, we recommend requesting removal directly through your county’s website.
| Date | Status | Borrower | Loan Amount |
|---|---|---|---|
| Open | $499,815 |
We collect this data history from publicly available records. To have your information removed, we recommend requesting removal directly through your county’s website.
| Date | Event | Price | List to Sale | Price per Sq Ft |
|---|---|---|---|---|
| 05/09/2013 05/09/13 | Sold | $60,000 | 0.0% | $74 / Sq Ft |
| 04/24/2013 04/24/13 | Pending | -- | -- | -- |
| 10/16/2012 10/16/12 | For Sale | $60,000 | -- | $74 / Sq Ft |
We collect this data history from publicly available records. To have your information removed, we recommend requesting removal directly through your county’s website.
| Year | Tax Paid | Tax Assessment Tax Assessment Total Assessment is a certain percentage of the fair market value that is determined by local assessors to be the total taxable value of land and additions on the property. | Land | Improvement |
|---|---|---|---|---|
| 2025 | $2,009 | $129,400 | $22,000 | $107,400 |
| 2023 | $2,044 | $129,400 | $22,000 | $107,400 |
| 2022 | $1,867 | $88,100 | $18,600 | $69,500 |
| 2021 | $1,787 | $88,100 | $18,600 | $69,500 |
| 2020 | $1,751 | $88,100 | $18,600 | $69,500 |
| 2019 | $1,711 | $88,100 | $18,600 | $69,500 |
| 2018 | $1,370 | $62,500 | $17,000 | $45,500 |
| 2017 | $1,345 | $62,500 | $17,000 | $45,500 |
| 2016 | $1,325 | $62,500 | $17,000 | $45,500 |
| 2015 | $1,339 | $62,500 | $17,000 | $45,500 |
| 2014 | -- | $62,500 | $17,000 | $45,500 |
| 2013 | $1,333 | $62,500 | $17,000 | $45,500 |
MM
Seller's Agent in 2013
Mike Morgen
Coldwell Banker Real Estate Group
(920) 428-2745
1 in this area
77 Total Sales
SL
Buyer's Agent in 2013
Sharon Lillie
Coldwell Banker Real Estate Group
(920) 427-8204
1 in this area
37 Total Sales
Source: REALTORS® Association of Northeast Wisconsin
MLS Number: 50064309
APN: 31-6-0959-00
Disclaimer: Certain information contained herein is derived from information provided by parties other than Homes.com. All information provided is deemed reliable, but is not guaranteed to be accurate and should be independently verified.
Based on information submitted to the MLS GRID. All data is obtained from various sources and may not have been verified by broker or MLS GRID. Supplied Open House Information is subject to change without notice. All information should be independently reviewed and verified for accuracy. Properties may or may not be listed by the office/agent presenting the information. Some IDX listings have been excluded from this website. Copyright REALTORS Association of Northeast Wisconsin MLS, Inc. - All Rights Reserved
Information received from other 3rd parties: All information deemed reliable but not guaranteed and should be independently verified. All properties are subject to prior sale, change, or withdrawal. Neither listing broker nor Ten-X nor RANW MLS shall be responsible for any typographical errors, misinformation, misprints, and shall be held totally harmless.
IDX information is provided exclusively for consumers’ personal, non-commercial use, that it may not be used for any purpose other than to identify prospective properties consumers may be interested in purchasing, and that the data is deemed reliable but is not guaranteed accurate by the MLS.
Based on information submitted to the MLS GRID
Ask me questions while you tour the home.