
Seller's Agent in 2025
Amy Voltz
Keller Williams KC North
(816) 452-4200
40 in this area
130 Total Sales
Estimated Value: $271,000 - $316,000
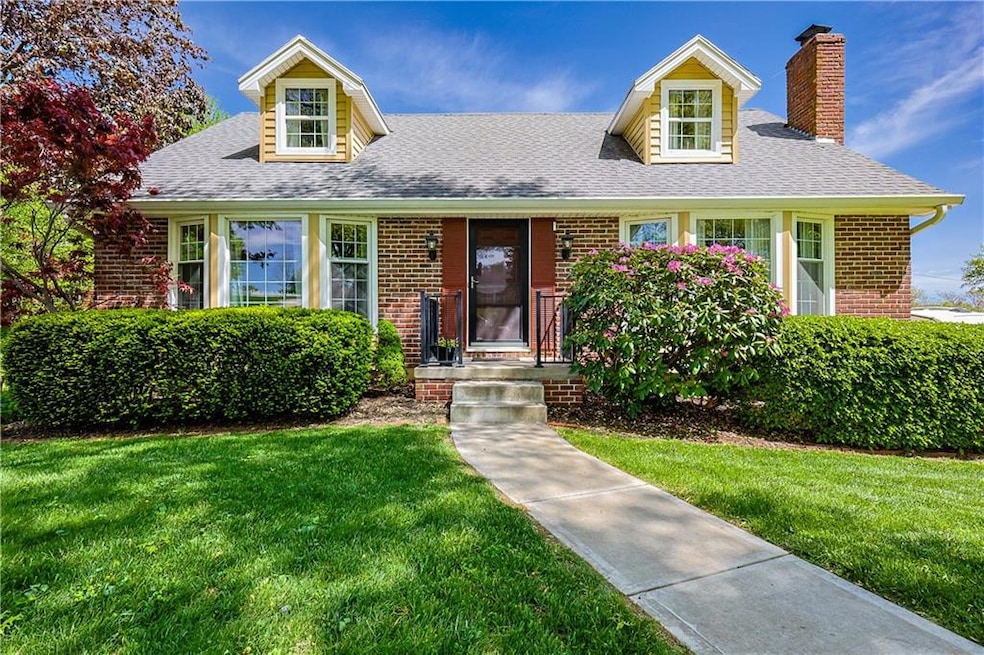
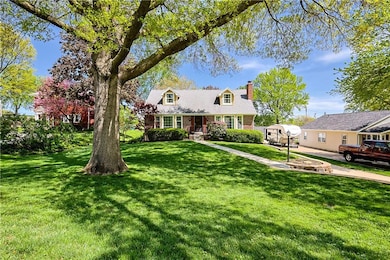
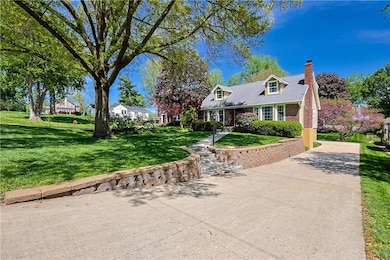
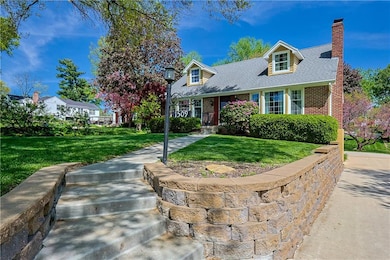
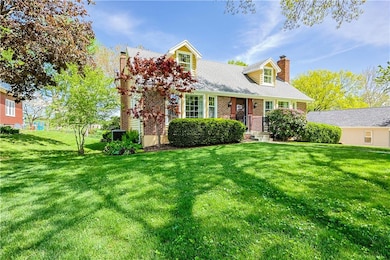
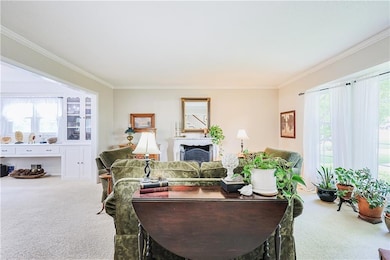
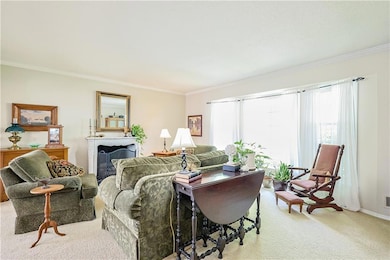
Nestled on a beautifully shaded .52-acre lot, this inviting 3 bedroom, 2 bathroom home offers the ideal blend of comfort, charm, and functionality. Enjoy peaceful mornings and evenings on the relaxing deck, or put your green thumb to use in the lovely potting sheds. Step inside to discover a warm and welcoming interior featuring hardwood floors, two fireplaces, a formal living room and formal dining room for larger gatherings, and a cozy family room for everyday relaxation. The main-floor primary suite is a true haven with its en suite bathroom and generous walk-in closet. The updated kitchen is both stylish and practical, perfect for entertaining or everyday meals. Downstairs, the lower level offers ample storage, giving you plenty of room to stay organized. With timeless charm, thoughtful updates such as windows, siding, HVAC, and a stunning outdoor setting, this home offers everything you need to live comfortably in a serene and beautiful environment.
Last Agent to Sell the Property
Keller Williams KC North Brokerage Phone: 816-273-8480 License #2007035197 Listed on: 04/30/2025
We collect this data history from publicly available records. To have your information removed, we recommend requesting removal directly through your county’s website.
We collect this data history from publicly available records. To have your information removed, we recommend requesting removal directly through your county’s website.
| Date | Buyer | Sale Price | Title Company |
|---|---|---|---|
| -- | Preferred Title | ||
| -- | -- | ||
| -- | -- |
We collect this data history from publicly available records. To have your information removed, we recommend requesting removal directly through your county’s website.
| Date | Status | Borrower | Loan Amount |
|---|---|---|---|
| Open | $286,425 | ||
| Previous Owner | $20,000 | ||
| Previous Owner | $20,000 |
We collect this data history from publicly available records. To have your information removed, we recommend requesting removal directly through your county’s website.
| Date | Event | Price | List to Sale | Price per Sq Ft |
|---|---|---|---|---|
| 07/15/2025 07/15/25 | Sold | -- | -- | -- |
| 06/16/2025 06/16/25 | Pending | -- | -- | -- |
| 06/12/2025 06/12/25 | For Sale | $275,000 | -- | $110 / Sq Ft |
We collect this data history from publicly available records. To have your information removed, we recommend requesting removal directly through your county’s website.
| Year | Tax Paid | Tax Assessment Tax Assessment Total Assessment is a certain percentage of the fair market value that is determined by local assessors to be the total taxable value of land and additions on the property. | Land | Improvement |
|---|---|---|---|---|
| 2025 | $1,548 | $22,630 | $3,330 | $19,300 |
| 2024 | $1,524 | $21,290 | $3,330 | $17,960 |
| 2023 | $1,524 | $21,290 | $3,330 | $17,960 |
| 2022 | $1,406 | $21,290 | $3,330 | $17,960 |
| 2021 | $1,413 | $21,290 | $3,330 | $17,960 |
| 2020 | $1,404 | $21,290 | $3,330 | $17,960 |
| 2019 | $1,356 | $21,290 | $3,330 | $17,960 |
| 2018 | $1,224 | $21,290 | $3,330 | $17,960 |
| 2017 | $1,213 | $21,290 | $0 | $0 |
| 2015 | $1,183 | $21,290 | $0 | $0 |
| 2014 | $1,183 | $21,290 | $0 | $0 |
Seller's Agent in 2025
Amy Voltz
Keller Williams KC North
(816) 452-4200
40 in this area
130 Total Sales
D
Buyer's Agent in 2025
Danielle Dalton
The St.Joe Real Estate Group,
(913) 707-1705
11 in this area
82 Total Sales
Source: Heartland MLS
MLS Number: 2546449
APN: 06-6.0-14-004-000-017.000
Disclaimer: Certain information contained herein is derived from information provided by parties other than Homes.com. All information provided is deemed reliable, but is not guaranteed to be accurate and should be independently verified.
All data is obtained from various sources and may not have been verified by broker or MLS GRID. Supplied Open House Information is subject to change without notice. All information should be independently reviewed and verified for accuracy. Properties may or may not be listed by the office/agent presenting the information. Some IDX listings have been excluded from this website. Prices displayed on all Sold listings are the Last Known Listing Price and may not be the actual selling price.
Listings courtesy of Heartland MLS as distributed by MLS GRID.
Based on information submitted to the MLS GRID
Listing Information presented by local MLS brokerage: TEN-X, INC., local REALTOR®- Arlene Richardson - (888) 952-6393
Ask me questions while you tour the home.