
Jolie Hooper Torres
John L. Scott Real Estate
(360) 803-2060
99 Total Sales
1 in Cascade Park
$605,000 Price

Estimated Value: $568,000 - $610,000
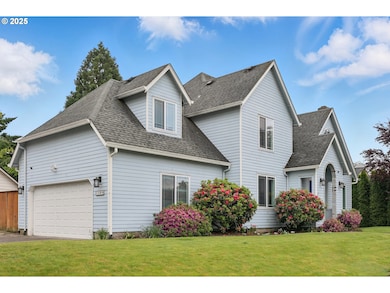
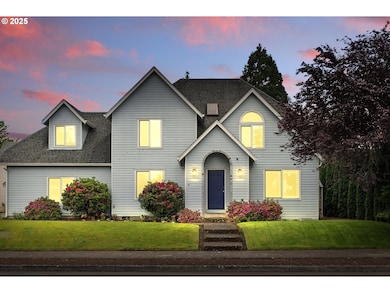
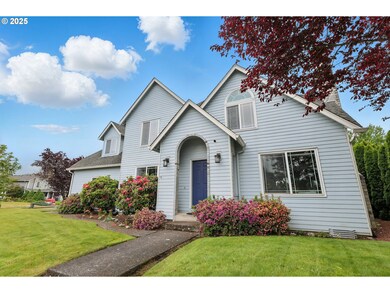
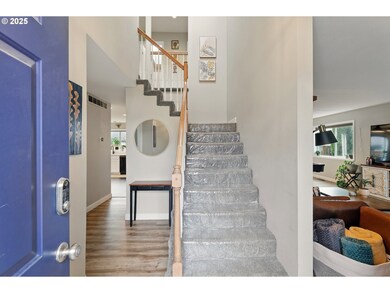
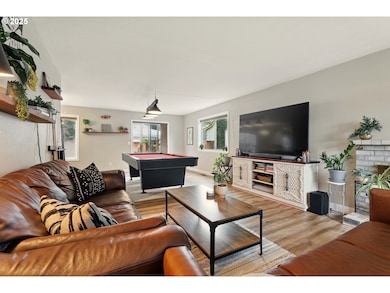
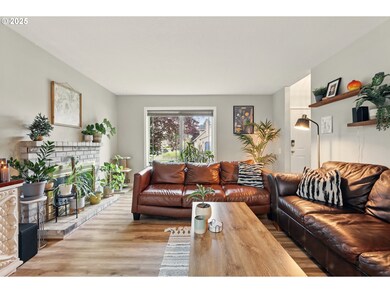
Discover this beautifully updated 4-bedroom, 2.5-bath home on a spacious corner lot in East Vancouver, just steps from the green spaces and walking trails of Homestead Park. Inside, you'll find a flexible layout with a dedicated office—perfect for working from home, hobbies, or study. The kitchen was fully renovated in 2023 and features modern cabinetry, quartz countertops, and a stylish tile backsplash, offering both function and flair for everyday living. Large windows bring in abundant natural light, and the open-concept living and dining areas create a welcoming flow throughout the main level. All four bedrooms are generously sized, offering plenty of space for rest and storage. Outside, enjoy a manicured yard with mature landscaping and space to relax, garden, or entertain. Located in a well-established neighborhood with convenient access to parks, shopping, schools, and transit, this home offers a rare blend of updated comfort and excellent location. Don’t miss this opportunity—schedule your tour today!
Last Agent to Sell the Property
Realty One Group Prestige Brokerage Email: teamwa@rogprestige.com License #141117 Listed on: 05/29/2025
We collect this data history from publicly available records. To have your information removed, we recommend requesting removal directly through your county’s website.
Jolie Hooper Torres
John L. Scott Real Estate
(360) 803-2060
99 Total Sales
1 in Cascade Park
$605,000 Price
Leah Higgins
Berkshire Hathaway HS NW
(360) 803-4801
149 Total Sales
4 in Cascade Park
$420K - $465K Price Range
Marjie VanDerLaan
Premier Realty Associates
(360) 347-2876
67 Total Sales
1 in Cascade Park
$504,000 Price
Ricky Thien
Rich Realty
(360) 803-3513
87 Total Sales
1 in Cascade Park
$476,000 Price
Stan Golosinskiy
Handris Realty Company
(360) 803-3101
76 Total Sales
2 in Cascade Park
$75K - $533K Price Range
Bev Blume
Keller Williams Realty Portland Elite
(541) 327-4010
215 Total Sales
1 in Cascade Park
$494,900 Price
We collect this data history from publicly available records. To have your information removed, we recommend requesting removal directly through your county’s website.
| Date | Buyer | Sale Price | Title Company |
|---|---|---|---|
| $625,000 | Wfg Clark County | ||
| $404,000 | Wfg Clark County Resware |
We collect this data history from publicly available records. To have your information removed, we recommend requesting removal directly through your county’s website.
| Date | Status | Borrower | Loan Amount |
|---|---|---|---|
| Open | $555,000 | ||
| Previous Owner | $396,682 |
We collect this data history from publicly available records. To have your information removed, we recommend requesting removal directly through your county’s website.
| Date | Event | Price | List to Sale | Price per Sq Ft | Prior Sale |
|---|---|---|---|---|---|
| 06/30/2025 06/30/25 | Sold | $625,000 | 0.0% | $294 / Sq Ft | |
| 06/02/2025 06/02/25 | Pending | -- | -- | -- | |
| 05/29/2025 05/29/25 | For Sale | $625,000 | +54.7% | $294 / Sq Ft | |
| 06/25/2019 06/25/19 | Sold | $404,000 | +1.0% | $190 / Sq Ft | View Prior Sale |
| 05/29/2019 05/29/19 | Pending | -- | -- | -- | |
| 05/23/2019 05/23/19 | For Sale | $399,900 | -- | $188 / Sq Ft |
We collect this data history from publicly available records. To have your information removed, we recommend requesting removal directly through your county’s website.
| Year | Tax Paid | Tax Assessment Tax Assessment Total Assessment is a certain percentage of the fair market value that is determined by local assessors to be the total taxable value of land and additions on the property. | Land | Improvement |
|---|---|---|---|---|
| 2026 | $4,937 | $573,726 | $214,200 | $359,526 |
| 2025 | $4,937 | $456,185 | $125,000 | $331,185 |
| 2024 | $4,929 | $497,644 | $180,000 | $317,644 |
| 2023 | $4,938 | $515,484 | $177,500 | $337,984 |
| 2022 | $4,349 | $510,258 | $172,500 | $337,758 |
| 2021 | $4,305 | $426,200 | $143,750 | $282,450 |
| 2020 | $3,758 | $398,678 | $133,750 | $264,928 |
| 2019 | $3,412 | $351,349 | $125,000 | $226,349 |
| 2018 | $3,731 | $343,554 | $0 | $0 |
| 2017 | $3,399 | $301,926 | $0 | $0 |
| 2016 | $3,230 | $284,868 | $0 | $0 |
| 2015 | $3,132 | $259,172 | $0 | $0 |
| 2014 | -- | $240,241 | $0 | $0 |
| 2013 | -- | $213,039 | $0 | $0 |
Seller's Agent in 2025
Diana Rutherford
Realty One Group Prestige
(360) 904-0286
5 in this area
98 Total Sales
Buyer's Agent in 2025
Joshua Thomas
Handris Realty Company
(360) 901-2280
6 in this area
106 Total Sales
F
Seller's Agent in 2019
Felix Konat
Keller Williams-Premier Prtnrs
Source: Regional Multiple Listing Service (RMLS)
MLS Number: 716516222
APN: 092007-794
Disclaimer: Certain information contained herein is derived from information provided by parties other than Homes.com. All information provided is deemed reliable, but is not guaranteed to be accurate and should be independently verified.
The content relating to real estate for sale on this web site comes in part from the IDX program of the RMLS™ of Portland, Oregon. Real estate listings held by brokerage firms other than Ten-X are marked with the RMLS™ logo, and detailed information about these properties includes the names of the listing brokers. Listing content is copyright © 2026 RMLS™, Portland, Oregon. Some properties which appear for sale on this web site may subsequently have sold or may no longer be available. All information provided is deemed reliable but is not guaranteed and should be independently verified.
Ask me questions while you tour the home.