NOT LISTED FOR SALE

1509 Stagecoach Rd van Buren, AR 72956

Van Buren Area
3 Beds
2 Baths
1,560 Sq Ft
2002 Built

Sale Details

Date Sold: July 29, 2025

Last sale price $42,500 $27 Per Sq Ft

58 Days on Market

Highlights

  • Deck
  • Covered Patio or Porch
  • Walk-In Closet
  • Northridge Middle School Rated A-
  • Built-In Features
  • Attached Carport

About This Home

As of July 2025

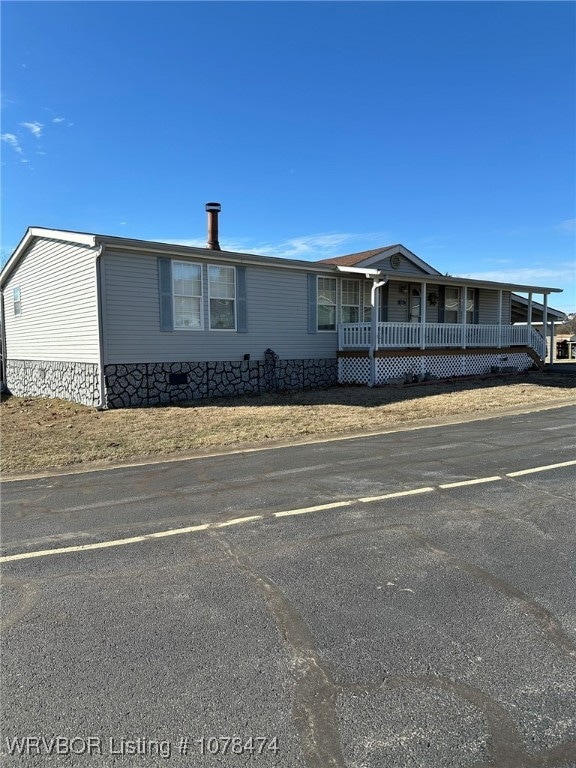
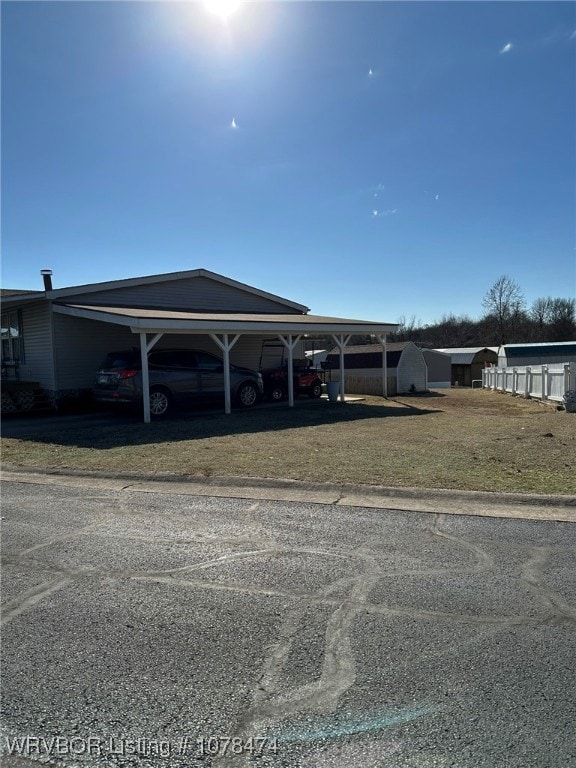
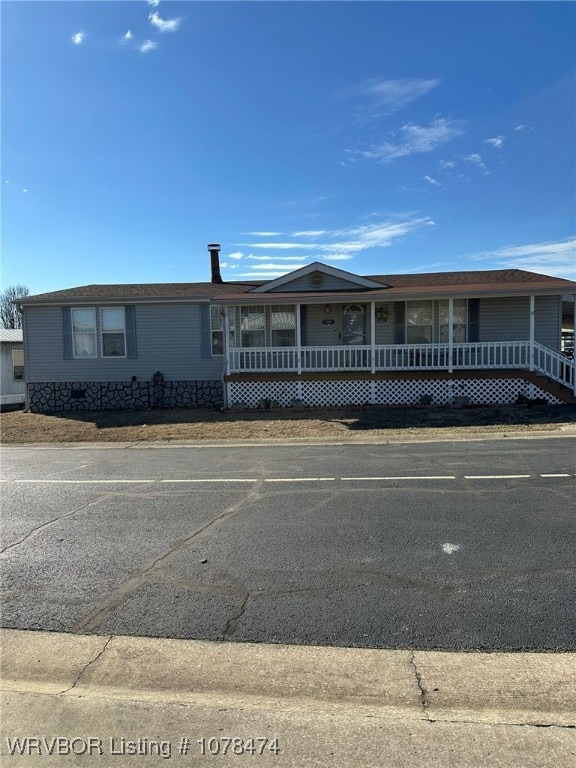
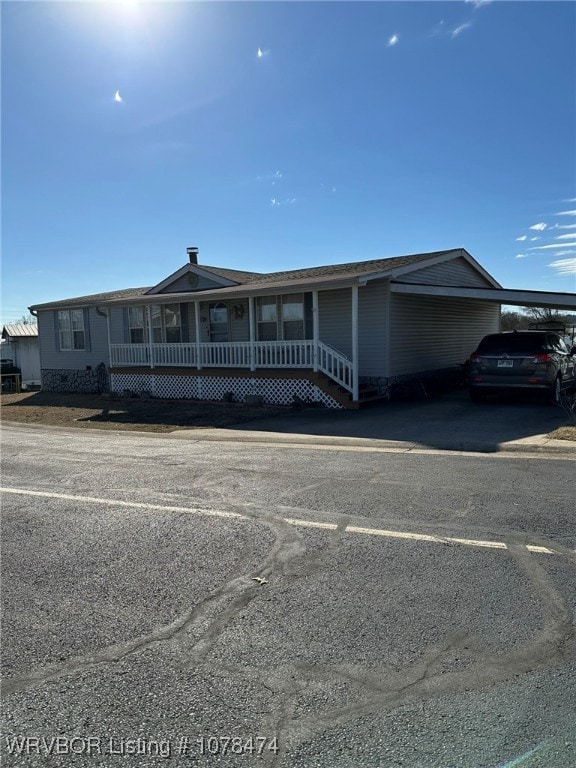
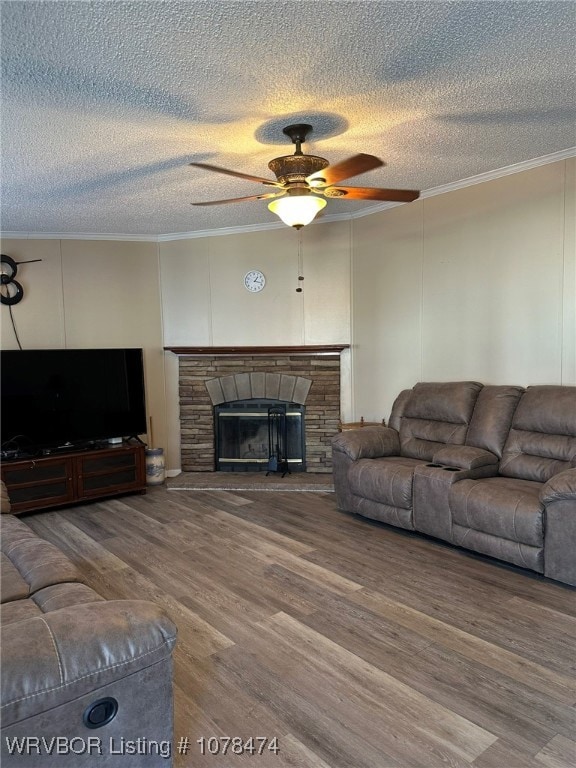
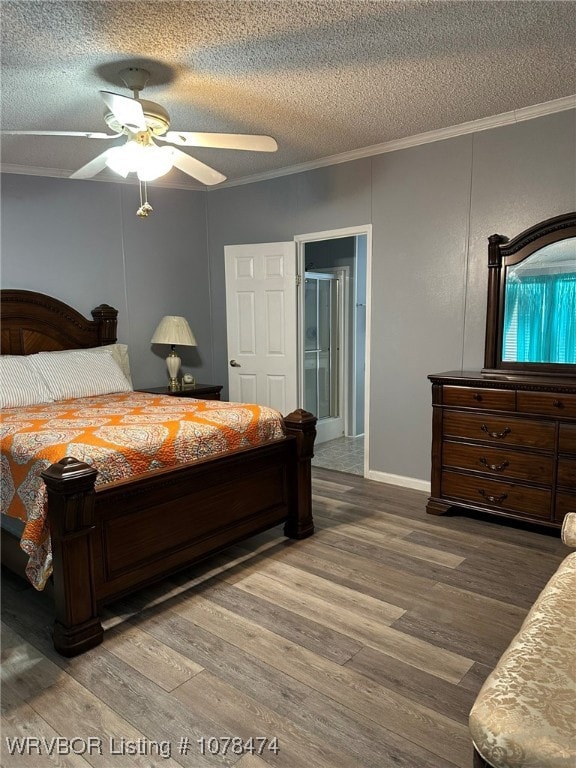
Beautifully kept and well manicured Home nestled in a 55 plus retirement community. This beautiful home has a fenced year for pets and a covered deck for outdoor enjoyment. Spacious living and dining areas and a stunning primary bedroom and bath. All 3 bedrooms have a walk in closet with 300 sf of covered carport.
All furniture is negotiable. Amenities include a Community building, walking trails and ponds for fun and relaxation. Don't miss out on this opportunity

Last Agent to Sell the Property

Betty Lyles

Chuck Fawcett Realty-Van Buren License #EB00038838 Listed on: 01/18/2025

Last Buyer's Agent

Mary Weidman

Chuck Fawcett Realty-Van Buren License #SA00060798

Property Details

Home Type

  • Mobile/Manufactured

Est. Annual Taxes

  • $234

Year Built

  • Built in 2002

Lot Details

  • Privacy Fence
  • Wood Fence
  • Back Yard Fenced
  • Landscaped
  • Level Lot
  • Cleared Lot

Home Design

  • Shingle Roof
  • Asphalt Roof
  • Vinyl Siding
  • Skirt

Interior Spaces

  • 1,560 Sq Ft Home
  • 1-Story Property
  • Built-In Features
  • Ceiling Fan
  • Aluminum Window Frames
  • Living Room with Fireplace
  • Fire and Smoke Detector
  • Washer and Electric Dryer Hookup

Kitchen

  • Range
  • Microwave
  • Dishwasher
  • Disposal

Flooring

  • Carpet
  • Vinyl

Bedrooms and Bathrooms

  • 3 Bedrooms
  • Split Bedroom Floorplan
  • Walk-In Closet
  • 2 Full Bathrooms

Parking

  • Attached Carport
  • Driveway

Outdoor Features

  • Deck
  • Covered Patio or Porch
  • Outdoor Storage

Schools

  • Van Buren Elementary And Middle School
  • Van Buren High School

Utilities

  • Central Heating and Cooling System
  • Electric Water Heater

Additional Features

  • Hand Rail
  • City Lot
  • Double Wide

Community Details

  • Flat Rock Village Subdivision
  • The community has rules related to covenants, conditions, and restrictions

Listing and Financial Details

  • Tax Lot 225
  • Assessor Parcel Number 220-00001-225

Property Details

Home Type

Mobile/Manufactured

Est. Annual Taxes

$234

Year Built

Built in 2002

Lot Details

0 Sq Ft Lot

Listing Details

  • Reso Property Sub Type: Mobile Home
  • Prop. Type: Residential
  • ResoLaundryFeatures: Electric Dryer Hookup, Washer Hookup, Dryer Hookup
  • ResoLotFeatures: Cleared, City Lot, Landscaped, Level, Subdivision
  • ResoSecurityFeatures: Smoke Detector(s)
  • Co List Office Mls Id: F3209
  • ResoSpecialListingConditions: None
  • Subdivision Name: Flat Rock Village
  • Directions: Hwy 64 E from Van Buren. Left on Hwy 282, left on Pointer Trail, right on Flatrock Dr, left on Lincoln Trail then right on Stagecoach Dr.
  • Reso Accessibility Features: Hand Rails
  • Architectural Style: Mobile Home
  • Body Type: Double Wide
  • Carport Y N: Yes
  • Reso Flooring: Carpet, Vinyl
  • Reso Interior Features: Built-in Features, Ceiling Fan(s), Pantry, Split Bedrooms, Walk-In Closet(s)
  • Unit Levels: One
  • Reso Other Structures: Storage
  • Reso Roof: Asphalt, Shingle
  • ResoWindowFeatures: Metal
  • Year Built: 2002
  • Property Sub Type Additional: Mobile Home
  • Special Features: VirtualTour
  • Property Sub Type: MobileManufactured

Interior Features

  • Appliances: Some Electric Appliances, Dishwasher, Electric Water Heater, Disposal, Microwave, Range, Refrigerator
  • Full Bathrooms: 2
  • Total Bedrooms: 3
  • Fireplace Features: Living Room
  • Fireplaces: 1
  • Stories: 1

Exterior Features

  • Fencing: Back Yard, Privacy, Wood
  • Disclosures: Covenants/Restrictions Disclosure
  • Construction Type: Vinyl Siding
  • Exterior Features: Concrete Driveway
  • Foundation Details: Skirt
  • Patio And Porch Features: Covered, Deck

Garage/Parking

  • Covered Parking Spaces: 1.0
  • Parking Features: Attached Carport

Utilities

  • Cooling: Central Air, Electric
  • Cooling Y N: Yes
  • Heating: Central, Electric
  • HeatingYN: Yes
  • Utilities: Electricity Available, Water Available
  • Water Source: Public

Schools

  • Junior High Dist: Van Buren
  • Ninth Grade High School: Van Buren
  • Middle Or Junior School: Van Buren

Lot Info

  • Lot Dimensions: uk
  • ResoLotSizeUnits: Acres
  • Parcel #: 220-00001-225

Tax Info

  • Tax Annual Amount: 234.0
  • Tax Block: na
  • Tax Lot: 225

MLS Schools

  • Elementary School: Van Buren
Create a Home Valuation Report for This Property
The Home Valuation Report is an in-depth analysis detailing your home's value as well as a comparison with similar homes in the area

Property History

We collect this data history from publicly available records. To have your information removed, we recommend requesting removal directly through your county’s website.

Date Event Price List to Sale Price per Sq Ft
07/29/2025 07/29/25 Sold $42,500 -5.6% $27 / Sq Ft
07/23/2025 07/23/25 Price Changed $45,000 -18.0% $29 / Sq Ft
07/09/2025 07/09/25 Price Changed $54,900 0.0% $35 / Sq Ft
07/09/2025 07/09/25 For Sale $54,900 -12.9% $35 / Sq Ft
07/06/2025 07/06/25 Off Market $63,000 -- --
06/05/2025 06/05/25 Price Changed $63,000 -7.4% $40 / Sq Ft
04/04/2025 04/04/25 Price Changed $68,000 0.0% $44 / Sq Ft
04/04/2025 04/04/25 For Sale $68,000 -9.3% $44 / Sq Ft
03/17/2025 03/17/25 Pending -- -- --
01/18/2025 01/18/25 For Sale $75,000 -- $48 / Sq Ft
Source: Western River Valley Board of REALTORS®

Tax History

We collect this data history from publicly available records. To have your information removed, we recommend requesting removal directly through your county’s website.

Year Tax Paid Tax Assessment Tax Assessment Total Assessment is a certain percentage of the fair market value that is determined by local assessors to be the total taxable value of land and additions on the property. Land Improvement
2025 -- $9,560 $0 $9,560
2024 $234 $9,560 $0 $9,560
2023 $0 $9,560 $0 $9,560
2022 $234 $4,690 $0 $4,690
2021 $234 $4,690 $0 $4,690
2020 $234 $4,690 $0 $4,690
2019 $234 $4,690 $0 $4,690
2018 $234 $4,690 $0 $4,690
2017 $330 $6,610 $0 $6,610
2016 $330 $6,610 $0 $6,610
2015 $310 $6,610 $0 $6,610
2014 -- $6,610 $0 $6,610
Source: Public Records

Agents Affiliated with this Home

  • Section Image
  • Section Image
See All Agents

Map

Source: Western River Valley Board of REALTORS®

MLS Number: 1078474

Your Personal Tour Guide

Ask me questions while you tour the home.