
Landlord's Agent in 2026
Jessica Victoria
912|living
(912) 388-6772
153 Total Sales
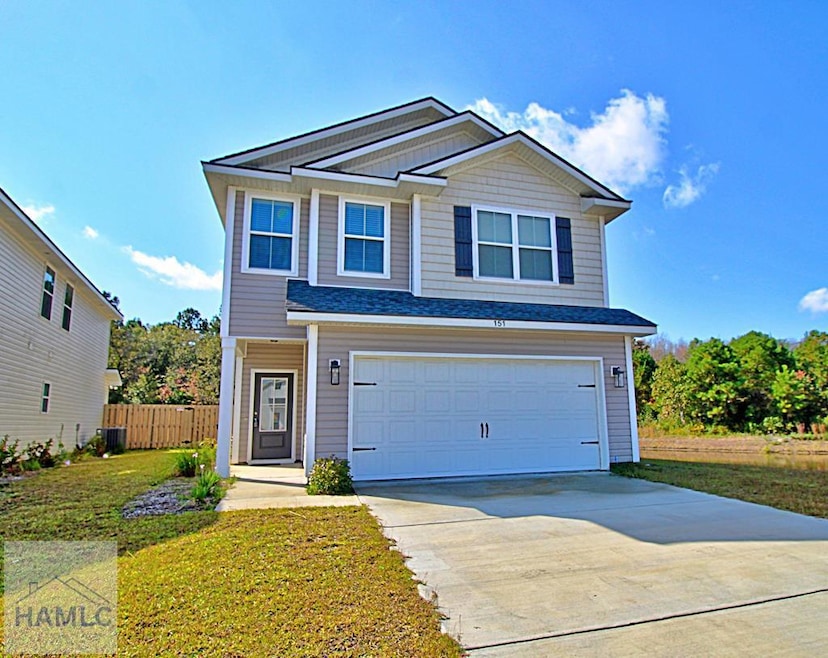


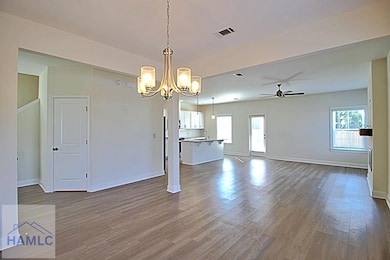


For Rent: 151 Buckingham Dr, Available: 11/26/2025, Square Footage: 2104, Square Meters: 195, Pets: Yes, Additional Pet Deposit (refundable): $1,150, One-time Pet Fee (non-refundable): $250 per pet, Pest Control Included: No, Features: Bedrooms: 3, Bathrooms: 2.5, Utilities included: No, Washer & Dryer included: No, Stories: 2-story, Floor Type: LVP, Carpet, Fenced Yard: Yes, Garage: Yes
Last Agent to Rent the Property
912|living Brokerage Email: 9123880772, jessica@912-living.com License #368285 Listed on: 11/10/2025
We collect this data history from publicly available records. To have your information removed, we recommend requesting removal directly through your county’s website.
| Date | Event | Price | List to Sale | Price per Sq Ft | Prior Sale |
|---|---|---|---|---|---|
| 02/11/2026 02/11/26 | Rented | -- | -- | -- | |
| 12/29/2025 12/29/25 | Price Changed | $2,300 | -2.1% | $1 / Sq Ft | |
| 12/09/2025 12/09/25 | Price Changed | $2,350 | -4.1% | $1 / Sq Ft | |
| 11/10/2025 11/10/25 | For Rent | $2,450 | 0.0% | -- | |
| 11/14/2024 11/14/24 | Sold | $315,000 | +1.2% | $155 / Sq Ft | View Prior Sale |
| 06/27/2024 06/27/24 | Pending | -- | -- | -- | |
| 06/14/2024 06/14/24 | For Sale | $311,200 | -- | $153 / Sq Ft |
We collect this data history from publicly available records. To have your information removed, we recommend requesting removal directly through your county’s website.
| Year | Tax Paid | Tax Assessment Tax Assessment Total Assessment is a certain percentage of the fair market value that is determined by local assessors to be the total taxable value of land and additions on the property. | Land | Improvement |
|---|---|---|---|---|
| 2025 | $4,020 | $216,667 | ||
| 2024 | $4,013 | $210,561 | ||
| 2023 | $4,013 | $204,429 | $0 | $0 |
| 2022 | $3,852 | $198,475 | $0 | $0 |
| 2021 | $3,714 | $192,695 | $0 | $0 |
| 2020 | $3,835 | $190,035 | $0 | $0 |
| 2019 | $3,797 | $185,763 | $0 | $0 |
| 2018 | $3,763 | $182,300 | $0 | $0 |
| 2017 | $3,791 | $181,000 | $0 | $0 |
| 2016 | $1,720 | $30,000 | $30,000 | $0 |
| 2015 | $1,732 | $30,000 | $30,000 | $0 |
| 2014 | $1,719 | $30,000 | $30,000 | $0 |
Landlord's Agent in 2026
Jessica Victoria
912|living
(912) 388-6772
153 Total Sales
Seller's Agent in 2024
Susan Ayers
Clickit Realty
(678) 344-1600
3,348 Total Sales
Buyer's Agent in 2024
Edward Milan
Exp Realty LLC
(912) 610-1158
302 Total Sales
Source: Hinesville Area Board of REALTORS®
MLS Number: 163713
Ask me questions while you tour the home.