AR
Seller's Agent in 2023
Allyson Vice Robinson
Semonin Realty
(502) 727-3114
19 Total Sales
Estimated Value: $382,000 - $398,000
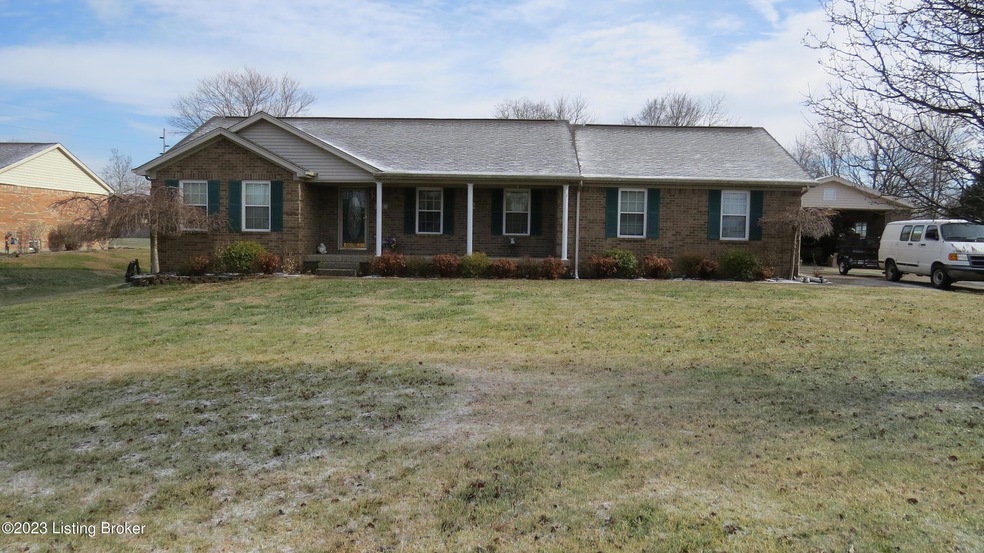
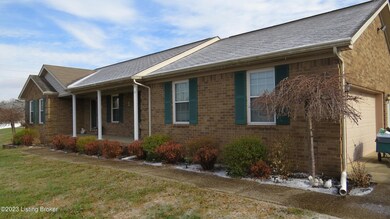
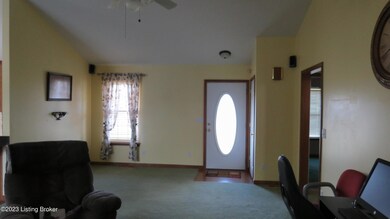
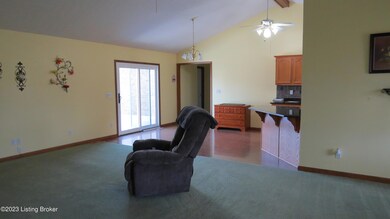
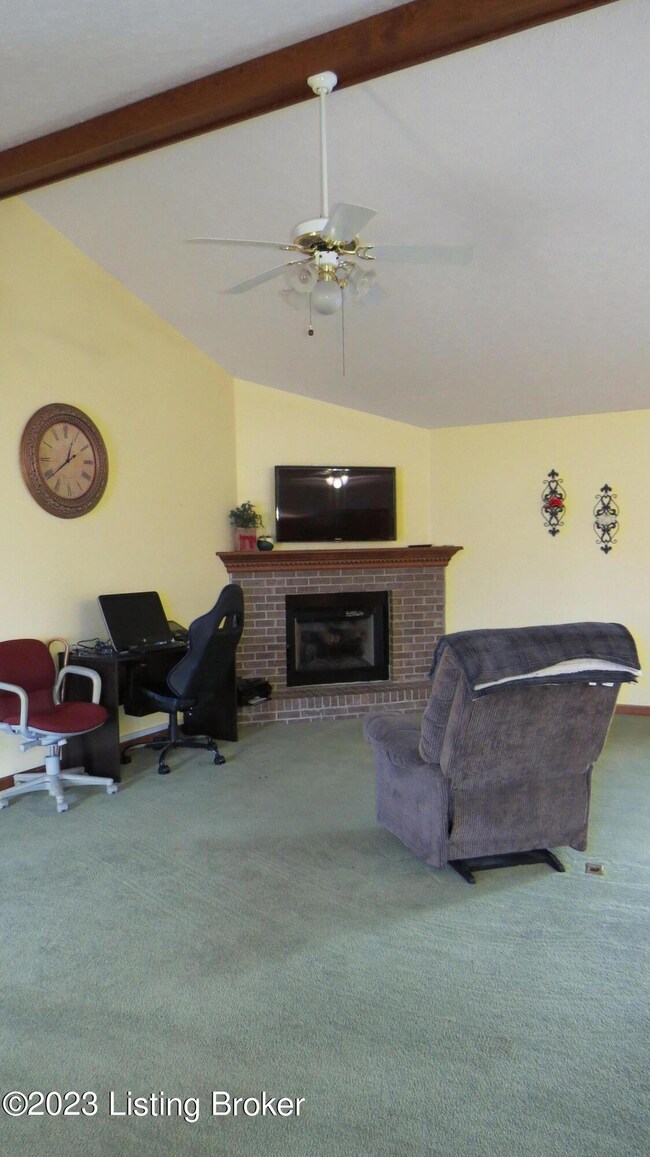
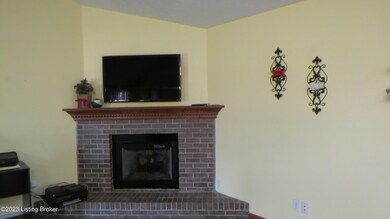
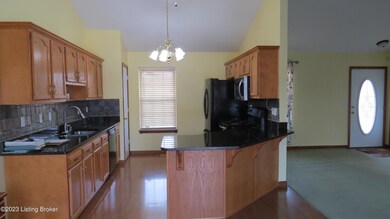
Adorable brick ranch sits on over 1/2-acre lot with covered front porch and tons of upgrades & extras! Vaulted family room w/ gas fireplace opens to eat-in kitchen w/ granite counter tops, lots of cabinetry and counterspace, hardwood flooring and new sliding door that leads to huge deck with gazebo and backyard. Split floor plan allows for primary bedroom privacy w/ double closets, tray ceiling and bath with double sink, tub & separate shower. The other 2 bedrooms are on the other side of the house with full bath, shower tub combo. Nice size first floor laundry is conveniently located off the kitchen and primary bedroom. 4 Car total garage – 2 car attached / 2 car detached with electric. New shed/carriage house with covered porch. Attached storage area off 2 car detached garage. Large backyard w/ koi pond. Driveway pad w/ electric hook up for RV. This home offers so much! Don't miss out on this amazing home! So many upgrades and amenities!
Last Agent to Sell the Property
Semonin Realtors License #198775 Listed on: 02/03/2023

We collect this data history from publicly available records. To have your information removed, we recommend requesting removal directly through your county’s website.
We collect this data history from publicly available records. To have your information removed, we recommend requesting removal directly through your county’s website.
| Date | Buyer | Sale Price | Title Company |
|---|---|---|---|
| $330,000 | Bluegrass Land Title | ||
| Tuma Judith J | $230,000 | Mattingly Ford Psc |
We collect this data history from publicly available records. To have your information removed, we recommend requesting removal directly through your county’s website.
| Date | Status | Borrower | Loan Amount |
|---|---|---|---|
| Open | $313,500 | ||
| Closed | Revocable Living Trust Agreement Of Robert Ve | $313,500 | |
| Previous Owner | Tuma Judith J | $184,000 |
We collect this data history from publicly available records. To have your information removed, we recommend requesting removal directly through your county’s website.
| Date | Event | Price | List to Sale | Price per Sq Ft | Prior Sale |
|---|---|---|---|---|---|
| 03/10/2023 03/10/23 | Sold | $330,000 | +4.8% | $201 / Sq Ft | |
| 02/05/2023 02/05/23 | Pending | -- | -- | -- | |
| 02/03/2023 02/03/23 | For Sale | $315,000 | +37.0% | $192 / Sq Ft | |
| 09/28/2018 09/28/18 | Sold | $230,000 | -1.9% | $140 / Sq Ft | View Prior Sale |
| 08/26/2018 08/26/18 | Pending | -- | -- | -- | |
| 08/10/2018 08/10/18 | For Sale | $234,500 | 0.0% | $143 / Sq Ft | |
| 08/10/2018 08/10/18 | Price Changed | $234,500 | -4.3% | $143 / Sq Ft | |
| 07/16/2018 07/16/18 | Pending | -- | -- | -- | |
| 06/21/2018 06/21/18 | Price Changed | $245,000 | -3.9% | $149 / Sq Ft | |
| 05/21/2018 05/21/18 | For Sale | $255,000 | -- | $155 / Sq Ft |
We collect this data history from publicly available records. To have your information removed, we recommend requesting removal directly through your county’s website.
| Year | Tax Paid | Tax Assessment Tax Assessment Total Assessment is a certain percentage of the fair market value that is determined by local assessors to be the total taxable value of land and additions on the property. | Land | Improvement |
|---|---|---|---|---|
| 2025 | $3,514 | $330,000 | $50,000 | $280,000 |
| 2024 | $3,576 | $330,000 | $50,000 | $280,000 |
| 2023 | $2,415 | $238,205 | $0 | $238,205 |
| 2022 | $2,511 | $238,205 | $0 | $238,205 |
| 2021 | $2,515 | $238,205 | $0 | $0 |
| 2020 | $2,633 | $230,000 | $0 | $0 |
| 2019 | $2,597 | $230,000 | $0 | $0 |
| 2018 | $1,654 | $181,152 | $0 | $0 |
| 2017 | $1,629 | $181,152 | $0 | $0 |
| 2016 | $1,608 | $181,152 | $0 | $0 |
| 2015 | $1,531 | $144,252 | $0 | $0 |
| 2014 | $1,463 | $181,152 | $0 | $0 |
AR
Seller's Agent in 2023
Allyson Vice Robinson
Semonin Realty
(502) 727-3114
19 Total Sales
Buyer's Agent in 2023
Kyle Elmore
White Picket Real Estate
(502) 389-9920
680 Total Sales
AS
Buyer Co-Listing Agent in 2023
Ashley Spillman
White Picket Real Estate
BV
Seller's Agent in 2018
Bryan Veech
Bryan Veech Realty
Source: Metro Search, Inc.
MLS Number: 1630101
APN: 427385
Disclaimer: Certain information contained herein is derived from information provided by parties other than Homes.com. All information provided is deemed reliable, but is not guaranteed to be accurate and should be independently verified.
Based on information submitted to the MLS GRID. All data is obtained from various sources and may not have been verified by broker or MLS GRID. Supplied Open House Information is subject to change without notice. All information should be independently reviewed and verified for accuracy. Properties may or may not be listed by the office/agent presenting the information. Some IDX listings have been excluded from this website. IDX information is provided exclusively for personal, non-commercial use, and may not be used for any purpose other than to identify prospective properties consumers may be interested in purchasing.
IDX listing data provided by Multiple Listing Service, Inc. Information is supplied by the seller and other third parties and has not been verified.
Based on information submitted to the MLS GRID
Ask me questions while you tour the home.