
Jon Growitz
Gibson Sotheby's International Realty
(781) 604-1127
64 Total Sales
4 in Rowley
$710K - $1.3M Price Range
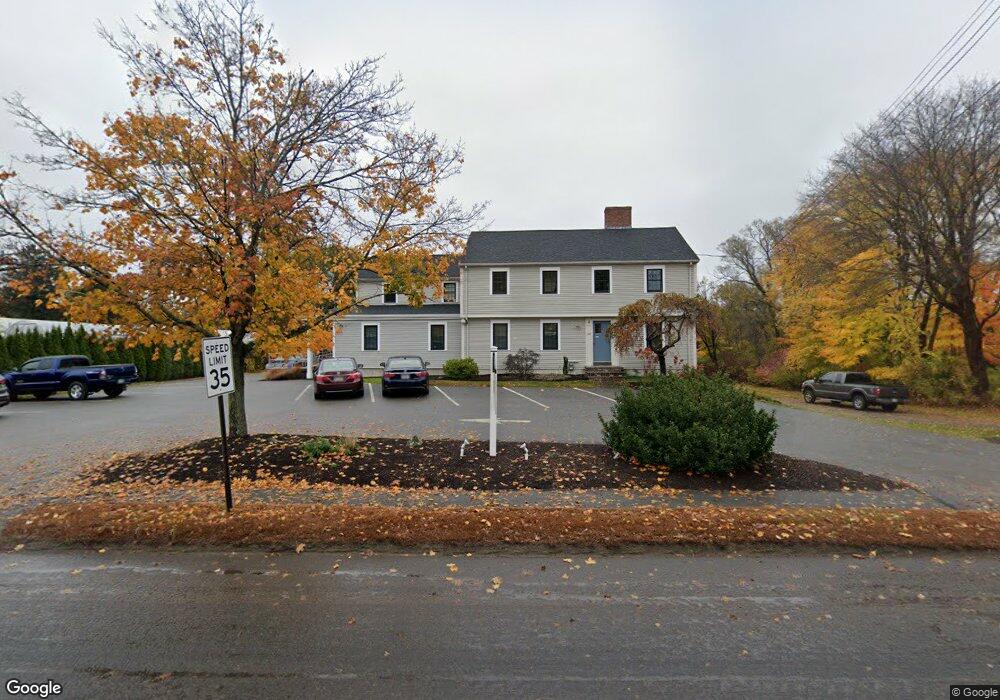
Estimated Value: $1,154,724
This home is located at 151 Central St, Rowley, MA 01969 and is currently estimated at $1,154,724, approximately $347 per square foot. 151 Central St is a home located in Essex County with nearby schools including Triton Regional High School and Solstice School.
We collect this data history from publicly available records. To have your information removed, we recommend requesting removal directly through your county’s website.
Jon Growitz
Gibson Sotheby's International Realty
(781) 604-1127
64 Total Sales
4 in Rowley
$710K - $1.3M Price Range
Carol St. Pierre
Tache Real Estate, Inc.
(781) 776-5893
40 Total Sales
1 in Rowley
$249,000 Price
Jamie Frontiero
William Raveis Real Estate
(207) 994-8142
93 Total Sales
2 in Rowley
$692K - $700K Price Range
Kimberley Tufts
EXP Realty
(855) 714-1765
225 Total Sales
1 in Rowley
$850,000 Price
Robin Moore
Churchill Properties
(401) 309-0652
41 Total Sales
1 in Rowley
$825,000 Price
Tyler Costa
Keller Williams Realty-Metropolitan
(844) 412-1474
99 Total Sales
1 in Rowley
$677,000 Price
We collect this data history from publicly available records. To have your information removed, we recommend requesting removal directly through your county’s website.
| Date | Buyer | Sale Price | Title Company |
|---|---|---|---|
| $255,000 | -- |
We collect this data history from publicly available records. To have your information removed, we recommend requesting removal directly through your county’s website.
| Date | Status | Borrower | Loan Amount |
|---|---|---|---|
| Open | $100,000 |
We collect this data history from publicly available records. To have your information removed, we recommend requesting removal directly through your county’s website.
| Year | Tax Paid | Tax Assessment Tax Assessment Total Assessment is a certain percentage of the fair market value that is determined by local assessors to be the total taxable value of land and additions on the property. | Land | Improvement |
|---|---|---|---|---|
| 2025 | $7,024 | $596,800 | $280,000 | $316,800 |
| 2024 | $6,999 | $578,400 | $266,800 | $311,600 |
| 2023 | $6,911 | $530,800 | $232,000 | $298,800 |
| 2022 | $7,193 | $492,000 | $193,200 | $298,800 |
| 2021 | $7,153 | $459,100 | $168,000 | $291,100 |
| 2020 | $7,028 | $451,100 | $160,000 | $291,100 |
| 2019 | $5,555 | $378,400 | $160,000 | $218,400 |
| 2018 | $5,368 | $368,200 | $160,000 | $208,200 |
| 2017 | $5,206 | $368,200 | $160,000 | $208,200 |
| 2016 | $4,452 | $310,000 | $139,200 | $170,800 |
| 2015 | $4,414 | $310,000 | $139,200 | $170,800 |
Ask me questions while you tour the home.