
Pamela Rybka
RE/MAX Real Estate Group
(234) 278-1626
116 Total Sales
1 in South Akron
$127,900 Price
Estimated Value: $59,000 - $86,000
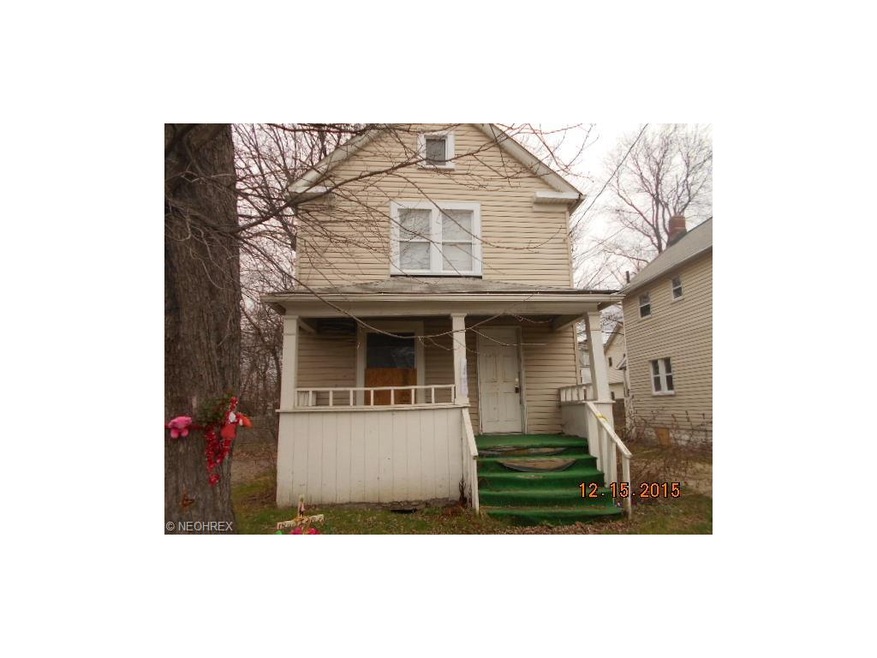
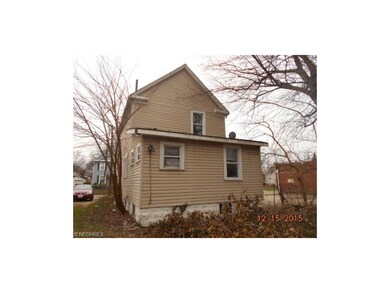

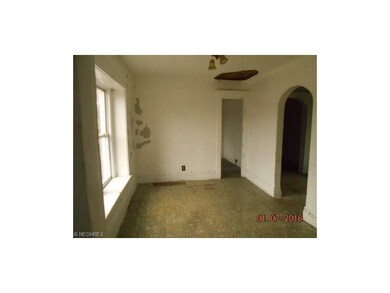
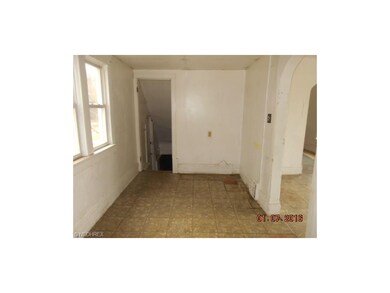

This vinyl sided colonial will make a great investment property! Selling as is. Buyer will be responsible for all inspections and due diligence. Seller will make no repairs or concessions. Proof of funds with all offers.
Last Agent to Sell the Property
Waypoint Real Estate Group, LLC License #2006004031 Listed on: 01/08/2016
Last Buyer's Agent
Jim Camp
Deleted Agent License #2011000567
We collect this data history from publicly available records. To have your information removed, we recommend requesting removal directly through your county’s website.
Pamela Rybka
RE/MAX Real Estate Group
(234) 278-1626
116 Total Sales
1 in South Akron
$127,900 Price
Phil Rogers
Russell Real Estate Services
(234) 278-1662
177 Total Sales
1 in South Akron
$49,900 Price
Aaron Peterson
SOGO Homes LLC
(234) 414-6426
201 Total Sales
1 in South Akron
$82,000 Price
Jason Beard
Keller Williams Greater Metropolitan
(216) 238-3891
172 Total Sales
1 in South Akron
$47,000 Price
Frank Ruma
Keller Williams Elevate
(234) 278-1402
190 Total Sales
2 in South Akron
$115K - $132K Price Range
Robert Rosser
Keller Williams Elevate
(330) 590-5078
153 Total Sales
2 in South Akron
$110K - $132K Price Range
We collect this data history from publicly available records. To have your information removed, we recommend requesting removal directly through your county’s website.
| Date | Buyer | Sale Price | Title Company |
|---|---|---|---|
| -- | None Listed On Document | ||
| -- | None Available | ||
| $2,000 | None Available | ||
| $3,000 | None Available | ||
| -- | Attorney | ||
| -- | None Available | ||
| $41,000 | Bond & Associates Title Agen | ||
| $22,000 | Bond & Associates Title Agen |
We collect this data history from publicly available records. To have your information removed, we recommend requesting removal directly through your county’s website.
| Date | Status | Borrower | Loan Amount |
|---|---|---|---|
| Previous Owner | $45,250 | ||
| Previous Owner | $41,000 |
We collect this data history from publicly available records. To have your information removed, we recommend requesting removal directly through your county’s website.
| Date | Event | Price | List to Sale | Price per Sq Ft |
|---|---|---|---|---|
| 04/05/2016 04/05/16 | Sold | $3,000 | -56.5% | $3 / Sq Ft |
| 03/02/2016 03/02/16 | Pending | -- | -- | -- |
| 01/08/2016 01/08/16 | For Sale | $6,900 | -- | $6 / Sq Ft |
We collect this data history from publicly available records. To have your information removed, we recommend requesting removal directly through your county’s website.
| Year | Tax Paid | Tax Assessment Tax Assessment Total Assessment is a certain percentage of the fair market value that is determined by local assessors to be the total taxable value of land and additions on the property. | Land | Improvement |
|---|---|---|---|---|
| 2026 | $1,191 | $18,239 | $4,029 | $14,210 |
| 2025 | $631 | $10,179 | $2,902 | $7,277 |
| 2024 | $601 | $10,179 | $2,902 | $7,277 |
| 2023 | $631 | $10,179 | $2,902 | $7,277 |
| 2022 | $638 | $8,555 | $2,440 | $6,115 |
| 2021 | $638 | $8,555 | $2,440 | $6,115 |
| 2020 | $630 | $8,560 | $2,440 | $6,120 |
| 2019 | $744 | $9,340 | $3,200 | $6,140 |
| 2018 | $734 | $9,340 | $3,200 | $6,140 |
| 2017 | $806 | $9,340 | $3,200 | $6,140 |
| 2016 | $1,175 | $9,480 | $3,200 | $6,280 |
| 2015 | $806 | $9,480 | $3,200 | $6,280 |
| 2014 | $1,284 | $9,480 | $3,200 | $6,280 |
| 2013 | $815 | $9,900 | $3,200 | $6,700 |
Seller's Agent in 2016
Karen Sbory
Waypoint Real Estate Group, LLC
(330) 607-4765
70 Total Sales
Seller Co-Listing Agent in 2016
Patrick Riley
Century 21 Carolyn Riley RL. Est. Srvcs, Inc.
(330) 697-5411
3 in this area
367 Total Sales
J
Buyer's Agent in 2016
Jim Camp
Deleted Agent
Source: MLS Now
MLS Number: 3772792
APN: 67-48167
Disclaimer: Certain information contained herein is derived from information provided by parties other than Homes.com. All information provided is deemed reliable, but is not guaranteed to be accurate and should be independently verified.
IDX information is provided exclusively for personal, non-commercial use, and may not be used for any purpose other than to identify prospective properties consumers may be interested in purchasing. Information is deemed reliable but not guaranteed.
Ask me questions while you tour the home.