NOT LISTED FOR SALE

Estimated Value: $815,000 - $1,299,000

2 Beds
2 Baths
1,547 Sq Ft
1980 Built

Sale Details

Date Sold: March 11, 2024

Last sale price $920,000 $595 Per Sq Ft

Est. 20% increase in value since last sale

Current estimated payment $7,552 / mo

257 Days on Market

Highlights

  • Doorman
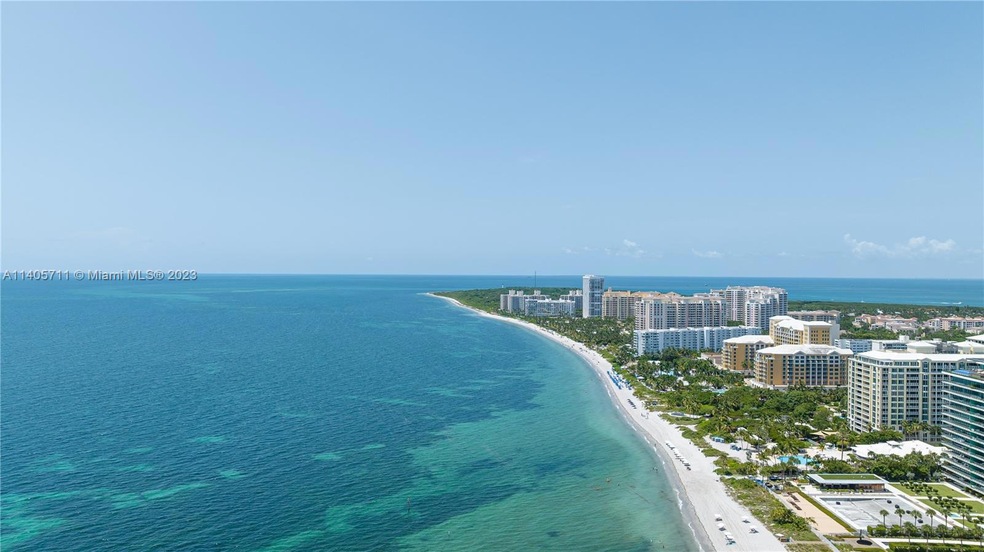
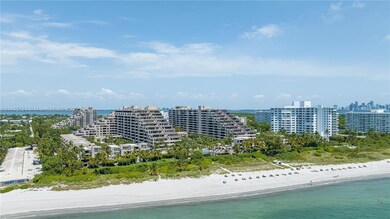
  • Ocean Front
  • Fitness Center
  • Key Biscayne K-8 Center Rated A-
  • Beach Access
  • Sitting Area In Primary Bedroom

About This Home

As of March 2024

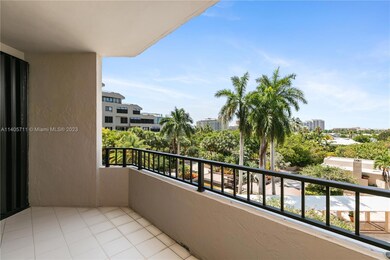
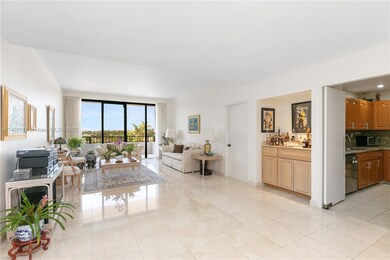
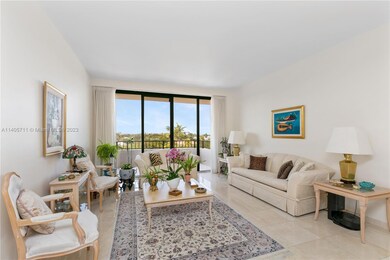
THE BUYER OF THIS PROPERTY WILL ENJOY: LIVING IN PARADISE ISLAND; THE BEACH AS YOUR BACKYARD. 24/7 GUARD AT GATE AND CONCIERGE AT LOBBY. OVERSIZE SPLIT PLAN. AMENITIES INCLUDE STATE OF THE ART GYM, OCEAN FRONT POOL, JACUZZI TUB, CHILDRE'S PLAYGROUND, DOG RUN, PARTY AND COMMUNITY ROOM; BEAUTY SALON IN BUILDING; GOLDEN HOGUE RESTAUTANT; SAND BAR. 6 TENNIS COURTS. WASHER/DRYER IN UNIT. UNIT CLOSE TO ELEVATOR. EAT IN KITCHEN. SEPARATE DINING ROOM AREA; LOTS OF CLOSETS. BEAUTIFUL GARDENS.

Last Agent to Sell the Property

Ines Abascal

Fortune Christie's International Real Estate License #0270148 Listed on: 06/27/2023

Fortune Christie's International Real Estate

Co-Listed By

Ersuli Olavarria

C W V Realty Group LLC License #3112160

Last Buyer's Agent

Rebeca Lozano

Coldwell Banker Realty License #0687471

Coldwell Banker Realty
Create a Home Valuation Report for This Property
The Home Valuation Report is an in-depth analysis detailing your home's value as well as a comparison with similar homes in the area

Property Details

Home Type

  • Condominium

Est. Annual Taxes

  • $6,659

Year Built

  • Built in 1980 | Remodeled

HOA Fees

  • $353 Monthly HOA Fees

Parking

  • 1 Car Garage
  • Assigned Parking

Home Design

  • Entry on the 3rd floor

Interior Spaces

  • 1,547 Sq Ft Home
  • Custom Mirrors
  • Built-In Features
  • Bar
  • Drapes & Rods
  • Blinds
  • Combination Dining and Living Room
  • Recreation Room
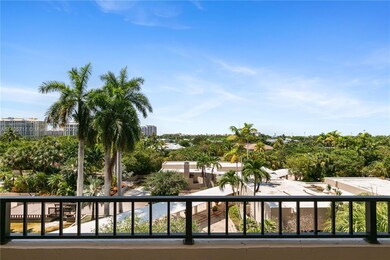
  • Garden Views

Kitchen

  • Eat-In Kitchen
  • Dishwasher

Flooring

  • Wood
  • Marble

Bedrooms and Bathrooms

  • 2 Bedrooms
  • Sitting Area In Primary Bedroom
  • Main Floor Bedroom
  • Split Bedroom Floorplan
  • Closet Cabinetry
  • 2 Full Bathrooms
  • Bidet
  • Dual Sinks

Laundry

  • Dryer
  • Washer

Home Security

Outdoor Features

  • Beach Access
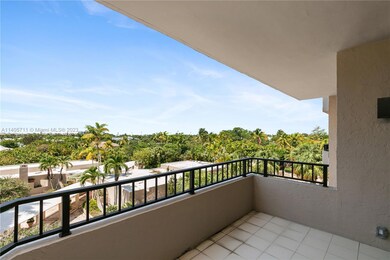
  • Balcony
  • Exterior Lighting

Utilities

  • Central Heating and Cooling System
  • Electric Water Heater

Additional Features

  • Ocean Front
  • East of U.S. Route 1

Listing and Financial Details

  • Assessor Parcel Number 24-42-32-019-1670

Community Details

Overview

  • Mid-Rise Community
  • The Emerald Bay Condos
  • The Emeraldbay @ Key Colo Subdivision
  • The community has rules related to no recreational vehicles or boats, no trucks or trailers
  • 12-Story Property

Amenities

  • Doorman
  • Sauna
  • Trash Chute
  • Business Center
  • Community Center
  • Party Room
  • Elevator
  • Bike Room

Recreation

  • Community Playground
  • Community Spa

Pet Policy

  • Pets Allowed
  • Pet Size Limit

Building Details

  • Maintenance Expense $4,539

Security

  • Complete Accordion Shutters
  • Fire and Smoke Detector

Property Details

Home Type

Condominium

Est. Annual Taxes

$6,659

Year Built

Built in 1980 | Remodeled

Lot Details

0 Sq Ft Lot

HOA Fees

$353 per month

Parking

1

Listing Details

  • Property Type: Residential
  • Year Built: 1980
  • Property Sub Type: Condominium
  • Co List Office Mls Id: CWVR01
  • Co List Office Phone: 305-438-7730
  • Entry Level: 3
  • Garage Yn: Yes
  • Horses: No
  • Inclusions: Deeded Beach Access, Beach
  • New Construction: No
  • Property Attached Yn: Yes
  • Structure Type: Condo 5+ Stories, Condo
  • Subdivision Name: THE EMERALDBAY @ KEY COLO
  • Year Built Details: Resale
  • MIAMIRE_PetsAllowedYN: Yes
  • MIAMIRE_MembershipPurchRqdYN: No
  • ResoPropertyType: Residential
  • Special Features: VirtualTour

Interior Features

  • Appliances: Dishwasher, Dryer, Electric Water Heater, Washer
  • Interior Amenities: Lobby, First Floor Entry, Bar, Built-in Features, Closet Cabinetry, Custom Mirrors, Pantry, Split Bedroom, Recreation Room
  • Full Bathrooms: 2
  • Total Bedrooms: 2
  • Flooring: Marble, Wood
  • Furnished: Unfurnished
  • Living Area: 1547
  • Possible Use: Unknown/Withheld
  • Stories: 12
  • Window Features: Complete Accordian Shutters, Hurricane Shutters, Blinds, Drapes
  • Bedroom Features: At Least 1 Bedroom Ground Level, Entry Level, Sitting Area - Primary Bedroom
  • Dining Room Features: Dining/Living Room, Eat-In Kitchen
  • Living Room Features: Recreation Room
  • Master Bathroom Features: Bidet, Dual Sinks

Exterior Features

  • View: Garden View
  • Exterior Features: East Of Us1, Open Balcony, Tennis Court(s)
  • Patio And Porch Features: Open Balcony
  • Pool Private: Yes
  • Property Condition: Updated/Remodeled
  • View: Yes
  • Waterfront Features: Ocean Front
  • Waterfront: Yes

Garage/Parking

  • Park Building Name: THE EMERALD BAY
  • Covered Parking Spaces: 1
  • Garage Spaces: 1
  • Parking Features: Assigned, Covered, No Rv/Boats, No Trucks/Trailers

Utilities

  • Cooling: Central Air, Electric
  • Cooling Y N: Yes
  • Electric: Fuse Box
  • Heating: Central, Electric
  • Heating Yn: Yes
  • Security: Fire Alarm, Doorman

Condo/Co-op/Association

  • Association Fee: 1059
  • Amenities: Bike Storage, Business Center, Child Play Area, Community Room, Elevator(s), Exercise Room, Exterior Lighting, Other, Pool, Private Pool, Sauna, Spa/Hot Tub, Tennis Court(s), Trash Chute
  • Association Fee Frequency: Quarterly
  • Association: Yes
  • ResoAssociationFeeFrequency: Quarterly

Association/Amenities

  • MIAMIRE_TypeofAssociation: Condo

Lot Info

  • Parcel Number: 24-42-32-019-1670
  • ResoLotSizeUnits: SquareFeet

Rental Info

  • Pets Allowed: Maximum 20 Lbs

Tax Info

  • Tax Year: 2022
  • Tax Annual Amount: 6659

Multi Family

  • Maintenance Expense: 4539

Home Values in the Area

Source: Public Records

Average Home Value in this Area


Source: Public Records

Agents Specializing in Key Biscayne, FL

See All Agents

Property History

We collect this data history from publicly available records. To have your information removed, we recommend requesting removal directly through your county’s website.

Date Event Price List to Sale Price per Sq Ft
03/11/2024 03/11/24 Sold $920,000 -4.2% $595 / Sq Ft
09/06/2023 09/06/23 Price Changed $960,000 -12.7% $621 / Sq Ft
06/27/2023 06/27/23 For Sale $1,100,000 -- $711 / Sq Ft
Source: MIAMI REALTORS® MLS

Agents Affiliated with this Home

  • Section Image
  • Section Image
  • Section Image
See All Agents

Map

Source: MIAMI REALTORS® MLS

MLS Number: A11405711

MIAMI REALTORS® MLS

APN: 24-4232-019-1670

Your Personal Tour Guide

Ask me questions while you tour the home.