
Seller's Agent in 2025
Cherise Spears
eXp Realty
(360) 561-0587
24 Total Sales
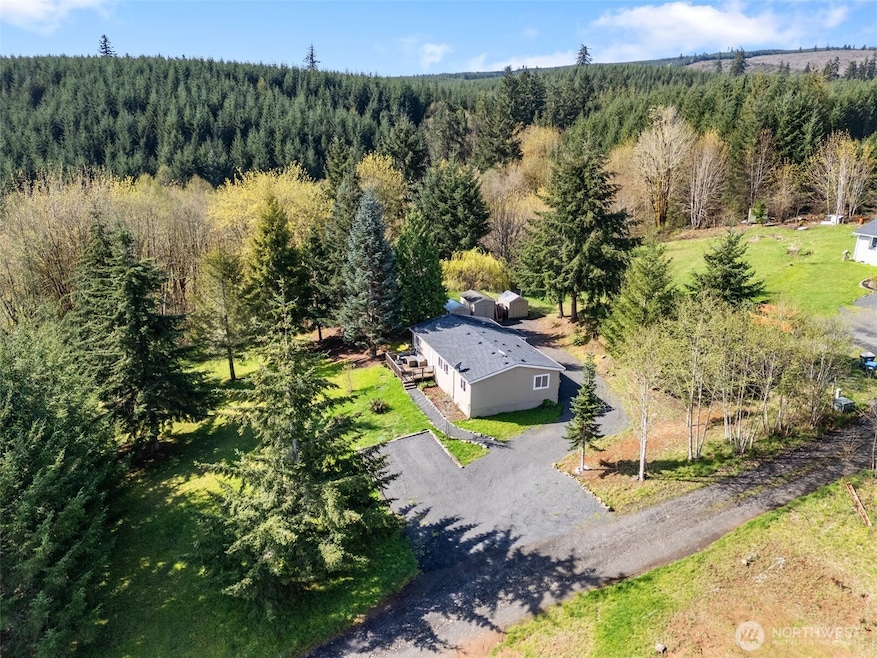


Don't miss this excellent value for an updated home! This 3 bed, 2 bath, 1100 sq ft manufactured home has an open floor plan w/ living room, kitchen w/ dining space, laundry room, and master suite w/ walk-in closet. Updates include new interior and exterior paint, flooring, and more. Also has new gravel driveway w/ plenty of parking space, storage sheds, and updated landscaping. This home is fresh, clean, and ready to move in!
Source: Northwest Multiple Listing Service (NWMLS)
MLS#: 2359007
We collect this data history from publicly available records. To have your information removed, we recommend requesting removal directly through your county’s website.
We collect this data history from publicly available records. To have your information removed, we recommend requesting removal directly through your county’s website.
| Date | Buyer | Sale Price | Title Company |
|---|---|---|---|
| $402,962 | Title Guaranty | ||
| Collins Riley C | $190,000 | Lewis County Title | |
| Dpr Enterprises Wa Llc | $80,001 | None Available | |
| Fousha Elaine R | -- | None Available | |
| Foshay Mitchell L | -- | None Available | |
| Fousha Francis | -- | None Available | |
| Fousha Francis L | -- | None Available |
We collect this data history from publicly available records. To have your information removed, we recommend requesting removal directly through your county’s website.
| Date | Status | Borrower | Loan Amount |
|---|---|---|---|
| Open | $271,999 | ||
| Previous Owner | Collins Riley C | $216,000 | |
| Previous Owner | Collins Riley C | $186,558 |
We collect this data history from publicly available records. To have your information removed, we recommend requesting removal directly through your county’s website.
| Date | Event | Price | List to Sale | Price per Sq Ft | Prior Sale |
|---|---|---|---|---|---|
| 08/22/2018 08/22/18 | Sold | $190,000 | +0.1% | $173 / Sq Ft | View Prior Sale |
| 07/01/2018 07/01/18 | Pending | -- | -- | -- | |
| 06/29/2018 06/29/18 | Price Changed | $189,900 | +8.6% | $173 / Sq Ft | |
| 06/28/2018 06/28/18 | For Sale | $174,900 | -- | $159 / Sq Ft |
We collect this data history from publicly available records. To have your information removed, we recommend requesting removal directly through your county’s website.
| Year | Tax Paid | Tax Assessment Tax Assessment Total Assessment is a certain percentage of the fair market value that is determined by local assessors to be the total taxable value of land and additions on the property. | Land | Improvement |
|---|---|---|---|---|
| 2025 | $2,150 | $291,400 | $76,100 | $215,300 |
| 2024 | $2,150 | $291,600 | $67,900 | $223,700 |
| 2023 | $1,994 | $287,700 | $55,500 | $232,200 |
| 2022 | $1,931 | $223,200 | $43,700 | $179,500 |
| 2021 | $1,859 | $223,200 | $43,700 | $179,500 |
| 2020 | $1,682 | $184,300 | $38,200 | $146,100 |
| 2019 | $1,357 | $156,300 | $52,200 | $104,100 |
| 2018 | $1,212 | $121,000 | $45,800 | $75,200 |
| 2017 | $1,124 | $105,700 | $45,800 | $59,900 |
| 2016 | $1,083 | $98,500 | $40,900 | $57,600 |
| 2015 | $826 | $93,300 | $40,900 | $52,400 |
| 2013 | $826 | $78,700 | $26,300 | $52,400 |
Seller's Agent in 2025
Cherise Spears
eXp Realty
(360) 561-0587
24 Total Sales
AT
Buyer's Agent in 2025
Alexandra Thayer
HomeSmart Real Estate Associates
(253) 835-4500
13 Total Sales
Seller's Agent in 2018
Trey Davis
RE/MAX
(360) 430-7624
119 Total Sales
RB
Buyer's Agent in 2018
Ric Barrett
Realty World Cosser & Assoc.
Source: Northwest Multiple Listing Service (NWMLS)
MLS Number: 2359007
Disclaimer: Certain information contained herein is derived from information provided by parties other than Homes.com. All information provided is deemed reliable, but is not guaranteed to be accurate and should be independently verified.
All data is obtained from various sources and may not have been verified by broker or MLS GRID. Supplied Open House Information is subject to change without notice. All information should be independently reviewed and verified for accuracy. Properties may or may not be listed by the office/agent presenting the information. Listing information is provided by the Northwest Multiple Listing Service (NWMLS). Property information is based on available data that may include MLS information, county records, and other sources. Listings marked with the 3 tree icon and provided by NWMLS. All properties are subject to prior sale or withdrawal. IDX information is provided exclusively for consumers’ personal noncommercial use, that it may not be used for any purpose other than to identify prospective properties consumers may be interested in purchasing, that the data is deemed reliable but is not guaranteed by MLS GRID. ©2026 NWMLS.
Based on information submitted to the MLS GRID
Listings courtesy of Northwest Multiple Listing Service (NWMLS) as distributed by MLS GRID
Ask me questions while you tour the home.