
Phil Rogers
Russell Real Estate Services
(234) 278-1662
148 Total Sales
4 in Euclid
$38K - $125K Price Range

Estimated Value: $185,803
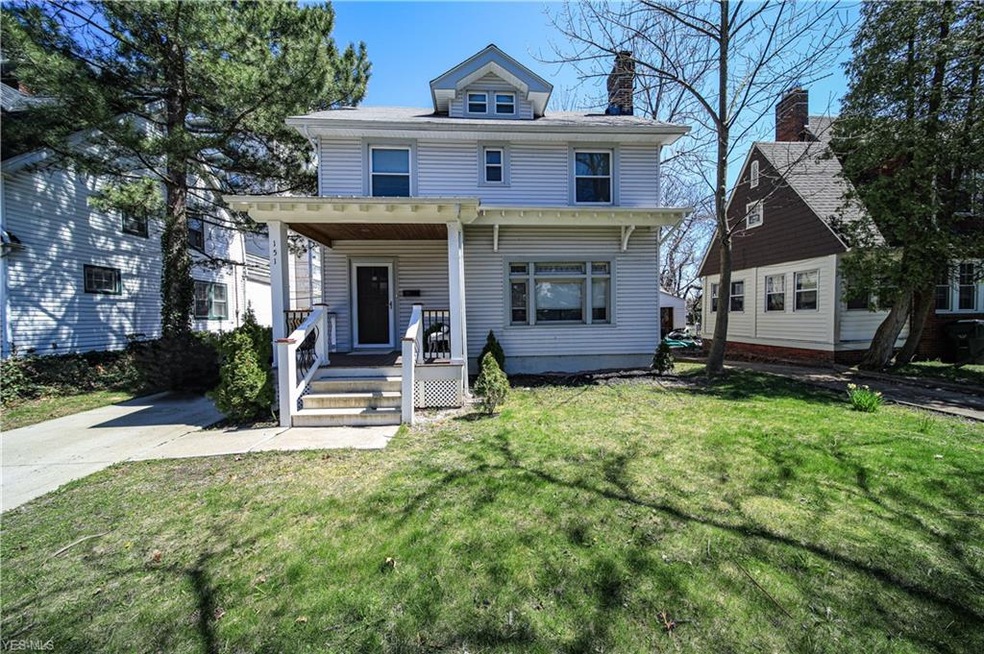
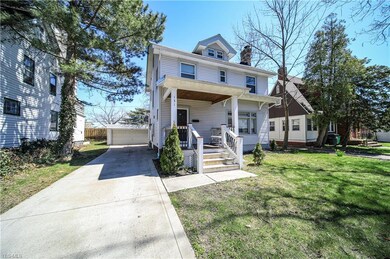
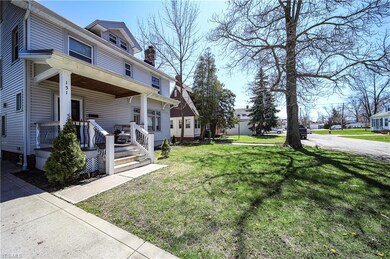
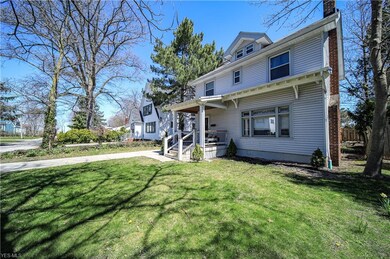
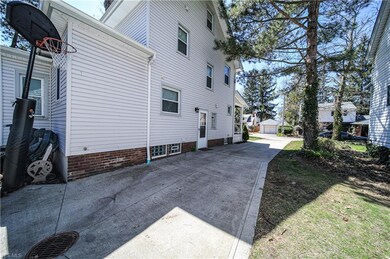
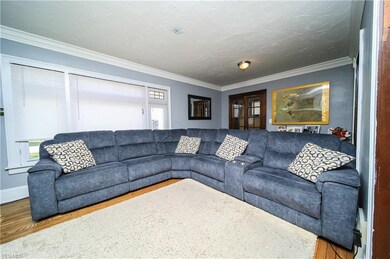
Welcome to this 4 bedroom 1 ½ bath meticulously maintained home situated north of Lakeshore Boulevard. Old world charm abounds here while featuring contemporary upgrades but still preserving the ambiance of years gone by. Enter into the foyer and walk thru beautiful french doors that open up into an oversized living room boasting beautiful crown molding, a uniquely crafted wood burning fireplace and beautiful hardwood floors that continue throughout the formal dining room and the sunroom as well. Features in the dining room include built in china cabinets, crown molding and lots of natural lighting. The sunroom is bright and cheerful and a great place for morning coffee or a to be used as a place of retreat after dinner. The large modern-day kitchen has a breakfast bar, nice cabinetry and includes all of the stainless steel appliances. You will also find a conveniently located first floor half bath as you walk in the back door of the house. Upstairs are 3 good sized bedrooms along with a full bath that has both a shower stall and a bathtub with a shower as well. Above the second floor is the fourth bedroom that has conveniently built in bookshelves and drawers for plenty of storage. All of this to offer along with CA, a two car garage, paved driveway and a short walk to the park and playground at the end of the street. Make your appointment today!
Last Agent to Sell the Property
Glasshouse Realty Group, LLC License #2000007912 Listed on: 04/21/2020
We collect this data history from publicly available records. To have your information removed, we recommend requesting removal directly through your county’s website.
Phil Rogers
Russell Real Estate Services
(234) 278-1662
148 Total Sales
4 in Euclid
$38K - $125K Price Range
Torry McJunkins
EXP Realty, LLC.
(216) 859-1852
180 Total Sales
1 in Euclid
$197,000 Price
Karen Eagle
Elite Sotheby's International Realty
(216) 606-8158
352 Total Sales
1 in Euclid
$117,000 Price
Jason Beard
Keller Williams Greater Metropolitan
(216) 238-3891
165 Total Sales
7 in Euclid
$125K - $212K Price Range
Mark McGuire
Parkview Realty Group Ltd
(216) 930-1297
78 Total Sales
3 in Euclid
$151K - $171K Price Range
Seth Task
Berkshire Hathaway HomeServices Professional Realty
(216) 284-6425
476 Total Sales
19 in Euclid
$45K - $295K Price Range
We collect this data history from publicly available records. To have your information removed, we recommend requesting removal directly through your county’s website.
| Date | Buyer | Sale Price | Title Company |
|---|---|---|---|
| $129,600 | Ohio Real Title | ||
| Ward Ashen M | $128,500 | Mount Morris Title Agency | |
| Rbs Citizens Na | -- | None Available | |
| Grove Wood Properties | $25,330 | None Available | |
| Classic Victor Llc | -- | Attorney | |
| Schwantzenheimer Properties Llc | -- | None Available | |
| Trustar Funding Llc | -- | None Available | |
| The Mbm Group & Network Llc | $27,500 | Executive Title | |
| Us Bank Na | $66,667 | Attorney | |
| Barnes Thomas A | $134,900 | Western Reserve Title Ag | |
| Konicek John M | $104,900 | Executive Title Agency Corp | |
| Kirby Mark | $80,000 | -- | |
| Gaunt Patrick M | $45,000 | -- | |
| Dickinson Nathaniel H | -- | -- |
We collect this data history from publicly available records. To have your information removed, we recommend requesting removal directly through your county’s website.
| Date | Status | Borrower | Loan Amount |
|---|---|---|---|
| Open | $7,176 | ||
| Open | Gibson Patrease | $127,252 | |
| Previous Owner | Ward Ashen M | $3,212 | |
| Previous Owner | Ward Ashen M | $126,172 | |
| Previous Owner | Schwantzenheimer Properties Llc | $80,000 | |
| Previous Owner | Schwantzenheimer Properties Llc | $44,000 | |
| Previous Owner | The Mbm Group & Network Llc | $44,000 | |
| Previous Owner | Barnes Thomas A | $130,850 | |
| Previous Owner | Konicek John M | $94,410 | |
| Previous Owner | Kirby Mark M | $51,500 | |
| Previous Owner | Kirby Mark | $35,000 |
We collect this data history from publicly available records. To have your information removed, we recommend requesting removal directly through your county’s website.
| Date | Event | Price | List to Sale | Price per Sq Ft |
|---|---|---|---|---|
| 10/01/2020 10/01/20 | Sold | $129,600 | +3.8% | $88 / Sq Ft |
| 08/24/2020 08/24/20 | Pending | -- | -- | -- |
| 08/15/2020 08/15/20 | For Sale | $124,900 | 0.0% | $85 / Sq Ft |
| 07/16/2020 07/16/20 | Pending | -- | -- | -- |
| 07/08/2020 07/08/20 | Price Changed | $124,900 | 0.0% | $85 / Sq Ft |
| 07/08/2020 07/08/20 | For Sale | $124,900 | -3.8% | $85 / Sq Ft |
| 05/22/2020 05/22/20 | Pending | -- | -- | -- |
| 04/21/2020 04/21/20 | For Sale | $129,900 | -- | $89 / Sq Ft |
We collect this data history from publicly available records. To have your information removed, we recommend requesting removal directly through your county’s website.
| Year | Tax Paid | Tax Assessment Tax Assessment Total Assessment is a certain percentage of the fair market value that is determined by local assessors to be the total taxable value of land and additions on the property. | Land | Improvement |
|---|---|---|---|---|
| 2025 | $3,558 | $53,655 | $9,170 | $44,485 |
| 2024 | $3,688 | $53,655 | $9,170 | $44,485 |
| 2023 | $4,059 | $47,570 | $5,110 | $42,460 |
| 2022 | $3,965 | $47,565 | $5,110 | $42,455 |
| 2021 | $4,428 | $47,570 | $5,110 | $42,460 |
| 2020 | $4,491 | $44,030 | $4,730 | $39,310 |
| 2019 | $4,044 | $125,800 | $13,500 | $112,300 |
| 2018 | $4,216 | $44,030 | $4,730 | $39,310 |
| 2017 | $4,736 | $42,740 | $4,660 | $38,080 |
| 2016 | $4,746 | $42,740 | $4,660 | $38,080 |
| 2015 | $3,113 | $42,740 | $4,660 | $38,080 |
| 2014 | $3,113 | $29,760 | $4,660 | $25,100 |
Seller's Agent in 2020
Deborah Kidd
Glasshouse Realty Group, LLC
(216) 905-5433
96 Total Sales
Buyer's Agent in 2020
Mike Azzam
RE/MAX
(440) 503-9609
1,838 Total Sales
Source: MLS Now
MLS Number: 4183289
APN: 644-05-032
Disclaimer: Certain information contained herein is derived from information provided by parties other than Homes.com. All information provided is deemed reliable, but is not guaranteed to be accurate and should be independently verified.
IDX information is provided exclusively for personal, non-commercial use, and may not be used for any purpose other than to identify prospective properties consumers may be interested in purchasing. Information is deemed reliable but not guaranteed.
Ask me questions while you tour the home.