
Doreen Corriveau
KW Legacy Partners
(959) 230-0926
194 Total Sales
1 in Canton
$390,000 Price
Estimated Value: $324,547
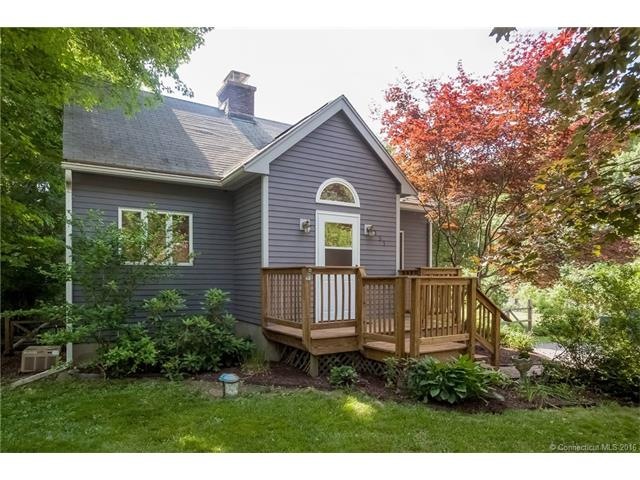
Charming well maintained Cape on picturesque lot with lovely views and sound from the babbling brook. Home features 2 bedrooms and 2 full baths. Living room with fireplace (with coal insert), sunny bay window, and new carpeting in living room. (There are hardwood floors underneath). Dining area with hardwood floors. Bedrooms have great storage with built-in draws. Sliding glass door from living room to great 14x28 deck with awning. Two storage sheds. Central air, newer windows. Brand new oil tank.
Last Agent to Sell the Property
Coldwell Banker Realty License #RES.0768194 Listed on: 06/23/2016
Doreen Corriveau
KW Legacy Partners
(959) 230-0926
194 Total Sales
1 in Canton
$390,000 Price
Harry Finer
William Raveis Real Estate
(860) 787-8419
246 Total Sales
1 in Canton
$327,000 Price
Simonne Corriveau
KW Legacy Partners
(860) 855-3309
130 Total Sales
1 in Canton
$448,000 Price
Michael Marsden
Compass Connecticut, LLC
(959) 500-5164
85 Total Sales
1 in Canton
$925,000 Price
Jacek Mikolajczyk
Berkshire Hathaway NE Prop.
(860) 781-9643
263 Total Sales
2 in Canton
$215K - $806K Price Range
Erin Giguiere
Regall Realty, LLC
(860) 500-1294
41 Total Sales
6 in Canton
$332K - $575K Price Range
We collect this data history from publicly available records. To have your information removed, we recommend requesting removal directly through your county’s website.
| Date | Event | Price | List to Sale | Price per Sq Ft |
|---|---|---|---|---|
| 08/30/2016 08/30/16 | Sold | $172,500 | -1.4% | $283 / Sq Ft |
| 06/28/2016 06/28/16 | Pending | -- | -- | -- |
| 06/23/2016 06/23/16 | For Sale | $174,900 | -- | $287 / Sq Ft |
We collect this data history from publicly available records. To have your information removed, we recommend requesting removal directly through your county’s website.
| Year | Tax Paid | Tax Assessment Tax Assessment Total Assessment is a certain percentage of the fair market value that is determined by local assessors to be the total taxable value of land and additions on the property. | Land | Improvement |
|---|---|---|---|---|
| 2025 | $6,169 | $184,150 | $57,250 | $126,900 |
| 2024 | $6,289 | $184,150 | $57,250 | $126,900 |
| 2023 | $4,244 | $120,000 | $59,890 | $60,110 |
| 2022 | $4,043 | $120,000 | $59,890 | $60,110 |
| 2021 | $3,986 | $120,000 | $59,890 | $60,110 |
| 2020 | $3,911 | $120,000 | $59,890 | $60,110 |
| 2019 | $3,844 | $120,000 | $59,890 | $60,110 |
| 2018 | $4,082 | $132,980 | $66,500 | $66,480 |
| 2017 | $4,055 | $132,980 | $66,500 | $66,480 |
| 2016 | $3,957 | $132,980 | $66,500 | $66,480 |
| 2015 | $3,882 | $132,980 | $66,500 | $66,480 |
| 2014 | $3,798 | $132,980 | $66,500 | $66,480 |
Seller's Agent in 2016
Julie Corrado
Coldwell Banker Realty
(860) 604-3809
477 Total Sales
Source: SmartMLS
MLS Number: G10144453
APN: CANT-000027-000243-000151
Disclaimer: Certain information contained herein is derived from information provided by parties other than Homes.com. All information provided is deemed reliable, but is not guaranteed to be accurate and should be independently verified.
IDX information is provided exclusively for personal, non-commercial use, and may not be used for any purpose other than to identify prospective properties consumers may be interested in purchasing. Information is deemed reliable but not guaranteed.
Ask me questions while you tour the home.