Listed by Skyline Properties, Inc., Bought with John L. Scott Shelton
NOT LISTED FOR SALE

151 E Kingston Way Shelton, WA 98584

Shelton Area

Estimated Value: $303,000 - $374,000

1 Bed
1 Bath
1,120 Sq Ft
$297/Sq Ft Est. Value

Sale Details

Date Sold: April 10, 2025

Last sale price $330,000 $295 Per Sq Ft

Est. 1% increase in value since last sale

Current estimated payment $1,947 / mo

106 Days on Market

Highlights

  • Community Boat Launch
  • Clubhouse
  • Territorial View
  • RV Access or Parking
  • Deck
  • Engineered Wood Flooring

About This Home

As of April 2025

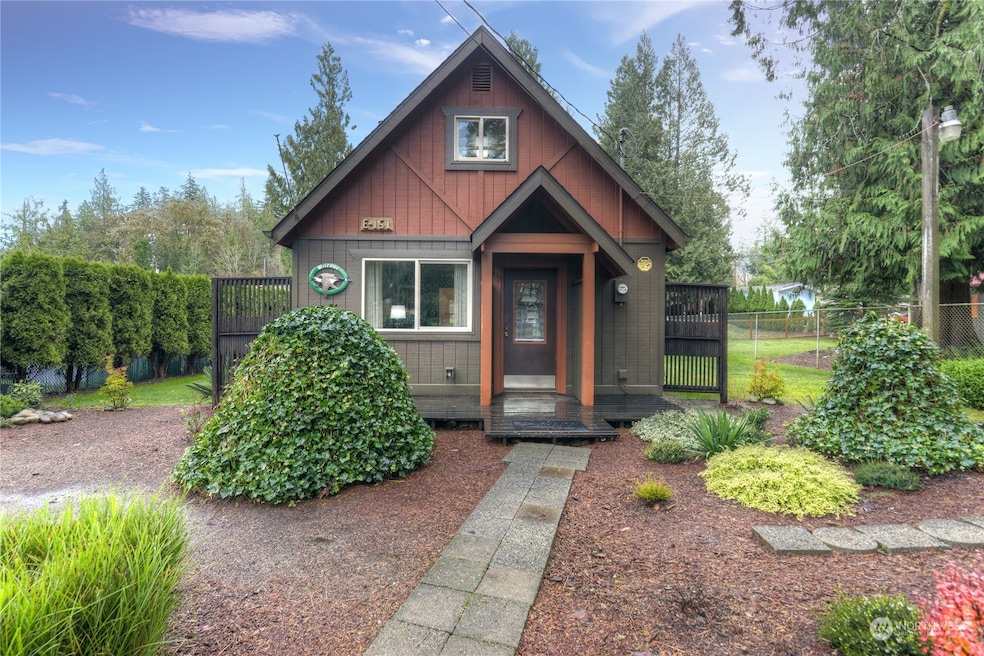
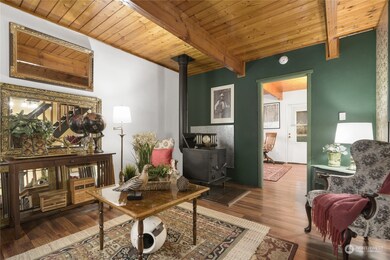
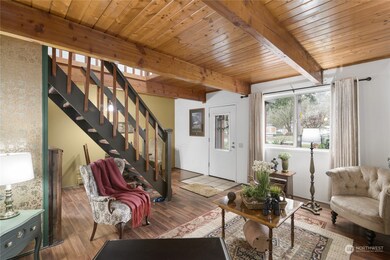
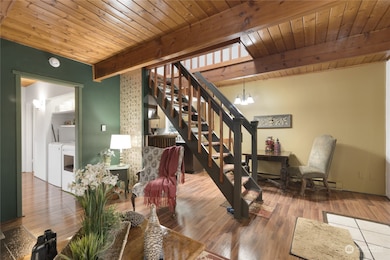
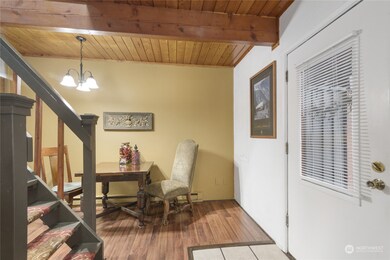
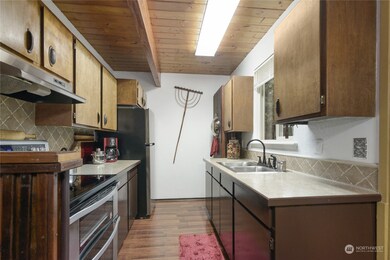
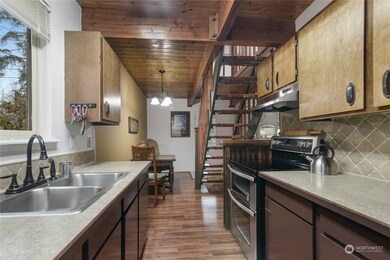
Adorable Cabin in perfect condition on a combined double lot! This cozy home has been completely updated with the finest finishes including a new roof and chimney with wood burning stove. Fully fenced yard around main house with beautiful deer friendly landscaping. Neighboring lot has a new outbuilding waiting for your imagination. You will fall in love with the warmth of the gorgeous knotty pine interior. Welcoming living space, perfectly sized kitchen & dining area. High end appliances stay! The open loft provides another area of living or studio space. The over-sized lot provides options for expansion. Come see this beauty in person today! Welcome Home!

Last Agent to Sell the Property

Amy Roswall

Skyline Properties, Inc. License #94039 Listed on: 11/26/2024

Skyline Properties, Inc.

Last Buyer's Agent

Gigi Olsen

John L. Scott Shelton License #102183

John L. Scott Shelton

Source: Northwest Multiple Listing Service (NWMLS)

MLS#: 2312078

Northwest Multiple Listing Service (NWMLS)

Home Details

Home Type

  • Single Family

Est. Annual Taxes

  • $1,418

Year Built

  • Built in 1985

Lot Details

  • 16,553 Sq Ft Lot
  • Property is Fully Fenced
  • Corner Lot
  • Level Lot
  • Garden
  • Property is in very good condition

HOA Fees

  • $20 Monthly HOA Fees

Home Design

  • Cabin
  • Poured Concrete
  • Composition Roof
  • Wood Siding

Interior Spaces

  • 1,120 Sq Ft Home
  • 1.5-Story Property
  • Wood Burning Fireplace
  • Dining Room
  • Territorial Views
  • Storm Windows
  • Double Oven

Flooring

  • Engineered Wood
  • Vinyl

Bedrooms and Bathrooms

  • 1 Main Level Bedroom
  • Bathroom on Main Level
  • 1 Full Bathroom

Laundry

  • Dryer
  • Washer

Parking

  • Driveway
  • RV Access or Parking

Outdoor Features

  • Deck
  • Patio
  • Outbuilding

Schools

  • Pioneer Primary Sch Elementary School
  • Pioneer Intermed/Mid Middle School
  • Shelton High School

Utilities

  • Baseboard Heating
  • Water Heater
  • Septic Tank
  • High Speed Internet
  • Cable TV Available

Listing and Financial Details

Community Details

Overview

  • Shorecrest Beachclub HOA
  • Secondary HOA Phone (360) 426-5155
  • Shorecrest Subdivision
  • The community has rules related to covenants, conditions, and restrictions

Amenities

  • Clubhouse

Recreation

  • Community Boat Launch
  • Community Playground
  • Park

Home Details

Home Type

Single Family

Est. Annual Taxes

$1,418

Year Built

Built in 1985

Lot Details

0.38 Acres

HOA Fees

$20 per month

Listing Details

  • Property Type: Residential
  • Property Sub Type: Single Family Residence
  • StyleCode: 11 - 1 1/2 Story
  • Year Built: 1985
  • Inclusions: Double Oven,Dryer(s),Refrigerator(s),Washer(s)
  • MLS Status: Sold
  • Prev Status: Closed
  • Architectural Style: Cabin
  • Building Name: Shorecrest Beach Estates #2
  • New Construction: No
  • Structure Type: House
  • CalculatedSquareFootage: 1120
  • EffectiveYearBuiltSource: Public Records
  • SeniorExemption: false
  • NWM_DPRUrl: https://www.workforce-resource.com/dpr/listing/NWMLS/2312078?w=Consumer&agent=65283
  • Special Features: None

Interior Features

  • Fireplaces: 1
  • Basement: None
  • Appliances: Double Oven, Dryer(s), Refrigerator(s), Washer(s)
  • Full Bathrooms: 1
  • Total Bedrooms: 1
  • Entry Location: Main
  • Fireplace Features: Wood Burning
  • Fireplace: Yes
  • Flooring: Engineered Hardwood, Hardwood, Vinyl
  • Interior Amenities: Double Pane/Storm Window, Dining Room, Fireplace, Water Heater
  • Living Area: 1120
  • Main Level Bathrooms: 1
  • Main Level Bedrooms: 1
  • BathsFullMain: 1
  • SquareFootageFinished: 1120
  • SquareFootageUnfinished: 0
  • BathsFullLower: 0
  • BathsFullUpper: 0
  • BathsHalfLower: 0
  • BathsHalfMain: 0
  • BathsHalfUpper: 0
  • BathsThreeQuarterLower: 0
  • BathsThreeQuarterMain: 0
  • BathsThreeQuarterUpper: 0
  • BedroomsLower: 0
  • BedroomsUpper: 0
  • AppliancesIncluded: Double Oven,Dryer(s),Refrigerator(s),Washer(s)

Exterior Features

  • Roof: Composition
  • View: Territorial
  • Lot Features: Corner Lot, Paved
  • View: Yes
  • Waterfront: No
  • Construction Type: Wood
  • Exterior Features: Wood
  • Foundation Details: Poured Concrete
  • Property Condition: Very Good
  • WaterAccess: Community Waterfront/Pvt Beach

Garage/Parking

  • Attached Garage: No
  • Carport Y N: No
  • Open Parking: No
  • Parking Features: Driveway, RV Parking

Utilities

  • Sewer: Septic Tank
  • Water Source: Community
  • Cooling: None
  • Cooling Y N: No
  • Heating: Baseboard
  • Heating Yn: Yes
  • PowerCompany: PUD #3
  • SewerCompany: Septic
  • WaterCompany: Shorecrest Estates Water Company
  • WaterHeaterLocation: Closet
  • WaterHeaterType: Electric

Condo/Co-op/Association

  • Community Features: Boat Launch, CCRs, Club House, Park, Playground
  • Senior Community: No
  • Association Fee: 240
  • Association Fee Frequency: Annually
  • Phone: 360-426-5155
  • Association: Yes
  • AssociationContactName: Shorecrest Beachclub HOA

Schools

  • Junior High Dist: Pioneer #402
  • High School: Shelton High
  • Middle Or Junior School: Pioneer Intermed/Mid

Lot Info

  • Parcel Number: 320215903046
  • Topography: Level
  • Land Lease: No
  • Lot Size Acres: 0.38
  • Lot Size Sq Ft: 16553
  • Zoning: RR5
  • Irrigation Water Rights: No
  • ResoLotSizeUnits: SquareFeet
  • ShowMapLink: true
  • SiteFeatures: Cable TV,Deck,Fenced-Fully,High Speed Internet,Outbuildings,Patio,RV Parking
  • MLSLotSizeSource: Public Records
  • ZoningJurisdiction: County
  • LotNumber: 46

Green Features

  • Power Production Type: Electric, Wood

Rental Info

  • ShortTermRentalYN: false

Tax Info

  • Year: 2024
  • Tax Annual Amount: 1418

Multi Family

  • EnergySource: Electric,Wood

MLS Schools

  • Elementary School: Pioneer Primary Sch

Ownership History

We collect this data history from publicly available records. To have your information removed, we recommend requesting removal directly through your county’s website.

Date Name Owned For Owner Type

Purchase Details

Listed on
Nov 26, 2024
Closed on
Apr 3, 2025
Sold by
Bought by
Seller's Agent
Amy Roswall
Skyline Properties, Inc.
Buyer's Agent
Gigi Olsen
John L. Scott Shelton
List Price
$325,000
Sold Price
$330,000
Premium/Discount to List
$5,000
1.54%
Views
172
Current Estimated Value
$333,137

Home Financials for this Owner

Home Financials are based on the most recent Mortgage that was taken out on this home.
Estimated Appreciation
$3,137
Avg. Annual Appreciation
0.73%
Original Mortgage
$12,960
Interest Rate
0.0676%
Mortgage Type
FHA

Purchase Details

Closed on
Dec 15, 2009
Sold by
Bought by

Purchase Details

Closed on
Feb 23, 2005
Sold by
Bought by
Source: Public Records
Create a Home Valuation Report for This Property
The Home Valuation Report is an in-depth analysis detailing your home's value as well as a comparison with similar homes in the area

Purchase History

We collect this data history from publicly available records. To have your information removed, we recommend requesting removal directly through your county’s website.

Date Buyer Sale Price Title Company
$330,000 Land Title
$1,500 None Available
-- None Available
Source: Public Records

Mortgage History

We collect this data history from publicly available records. To have your information removed, we recommend requesting removal directly through your county’s website.

Date Status Borrower Loan Amount
Open $12,960
Open $324,022
Source: Public Records

Property History

We collect this data history from publicly available records. To have your information removed, we recommend requesting removal directly through your county’s website.

Date Event Price List to Sale Price per Sq Ft
04/10/2025 04/10/25 Sold $330,000 +1.5% $295 / Sq Ft
03/12/2025 03/12/25 Pending -- -- --
11/26/2024 11/26/24 For Sale $325,000 -- $290 / Sq Ft
Source: Northwest Multiple Listing Service (NWMLS)

Tax History

We collect this data history from publicly available records. To have your information removed, we recommend requesting removal directly through your county’s website.

Year Tax Paid Tax Assessment Tax Assessment Total Assessment is a certain percentage of the fair market value that is determined by local assessors to be the total taxable value of land and additions on the property. Land Improvement
2026 $1,334 $270,355 $25,680 $244,675
2025 $1,418 $165,475 $18,705 $146,770
2023 $1,418 $178,635 $15,330 $163,305
2022 $1,478 $150,655 $7,665 $142,990
2021 $1,395 $150,655 $7,665 $142,990
2020 $1,146 $131,025 $11,700 $119,325
2018 $823 $70,605 $6,000 $64,605
2017 $970 $70,605 $6,000 $64,605
2016 $927 $85,660 $9,500 $76,160
2015 -- $81,695 $9,025 $72,670
2014 -- $76,675 $8,550 $68,125
2013 -- $78,140 $8,550 $69,590
Source: Public Records

Agents Affiliated with this Home

  • Section Image
  • Section Image
See All Agents

Map

Source: Northwest Multiple Listing Service (NWMLS)

MLS Number: 2312078

Northwest Multiple Listing Service (NWMLS)

APN: 32021-59-03046

Your Personal Tour Guide

Ask me questions while you tour the home.