
The Macchi Group
William Raveis R.E. & Home Services
(774) 271-5857
144 Total Sales
3 in Framingham
$355K - $1.1M Price Range
Estimated Value: $942,273
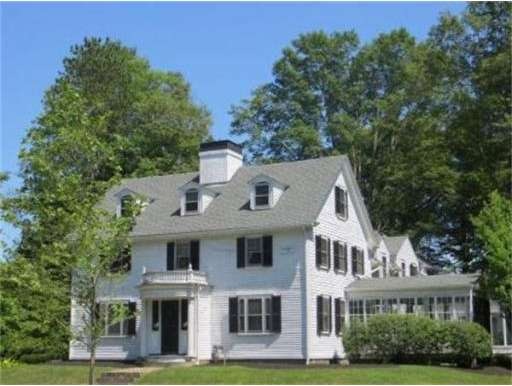

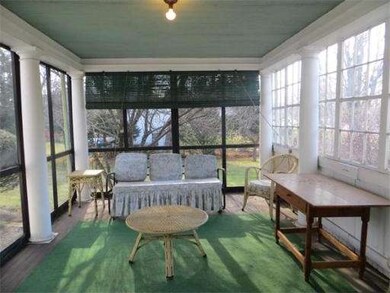

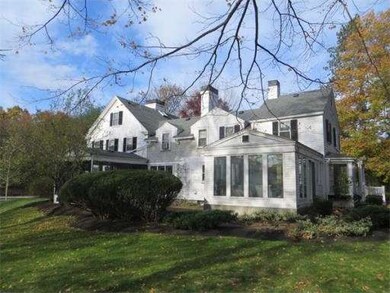
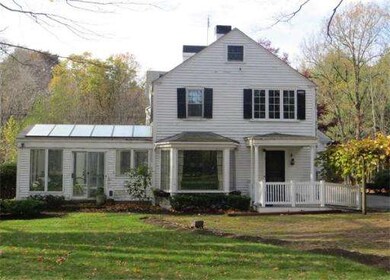
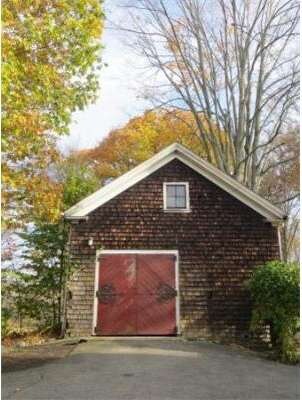
Attention Antique restoration enthusiasts! Welcome to the Hemenway-Stevens House . A stately and gracious circa 1807 Federal style Colonial ideally located in the Framingham Centre Common Historic District, This home has been in the current owners family for over 60 years and they are now looking for a new steward to bring it back to its original glory. Many original period details throughout : 5 fireplaces with detailed woodworking, large kitchen with butler's pantry and sun filled breakfast room open to a heated glassed garden room.. Beautiful formal dining room, parlor and library. Sun Porch has original leaded glass. Possible au-pair suite Extra space in heated third floor. Expansive Post and Beam barn with 3 attached garage bays is ideal for antique car or boat storage, Bonus storage area in the 5 bay Pole Barn at the rear of lot. The grounds include mature trees, rolling lawn + plenty of garden space This is a wonderful opportunity to write this home's next chapter.
Last Agent to Sell the Property
Cynthia Grenham
Coldwell Banker Realty - Framingham Listed on: 11/24/2014
Home Type
Single Family
Year Built
1807
Lot Details
0.99 Acres
We collect this data history from publicly available records. To have your information removed, we recommend requesting removal directly through your county’s website.
The Macchi Group
William Raveis R.E. & Home Services
(774) 271-5857
144 Total Sales
3 in Framingham
$355K - $1.1M Price Range
VIP Group
Moor Realty Group
(781) 737-7873
53 Total Sales
2 in Framingham
$620K - $1.1M Price Range
Elaine Evans Group
RE/MAX Generations
(774) 307-7101
155 Total Sales
1 in Framingham
$500,000 Price
Robyn Nasuti
Realty ONE Group Suburban Lifestyle
(774) 462-5045
29 Total Sales
1 in Framingham
$305,000 Price
Walsh Fine Homes Team
eXp Realty LLC
(978) 875-7506
32 Total Sales
2 in Framingham
$270K - $775K Price Range
The Linder-Simao Sales Solutions Team
Prestige Property Solutions, Inc.
(857) 214-8547
14 Total Sales
1 in Framingham
$772,000 Price
We collect this data history from publicly available records. To have your information removed, we recommend requesting removal directly through your county’s website.
| Date | Buyer | Sale Price | Title Company |
|---|---|---|---|
| -- | None Available | ||
| $475,000 | -- |
We collect this data history from publicly available records. To have your information removed, we recommend requesting removal directly through your county’s website.
| Date | Status | Borrower | Loan Amount |
|---|---|---|---|
| Previous Owner | $60,000 | ||
| Previous Owner | $422,384 | ||
| Previous Owner | $427,500 |
We collect this data history from publicly available records. To have your information removed, we recommend requesting removal directly through your county’s website.
| Date | Event | Price | List to Sale | Price per Sq Ft |
|---|---|---|---|---|
| 04/03/2015 04/03/15 | Sold | $475,000 | 0.0% | $118 / Sq Ft |
| 02/05/2015 02/05/15 | Pending | -- | -- | -- |
| 12/20/2014 12/20/14 | Off Market | $475,000 | -- | -- |
| 11/24/2014 11/24/14 | For Sale | $475,000 | -- | $118 / Sq Ft |
We collect this data history from publicly available records. To have your information removed, we recommend requesting removal directly through your county’s website.
| Year | Tax Paid | Tax Assessment Tax Assessment Total Assessment is a certain percentage of the fair market value that is determined by local assessors to be the total taxable value of land and additions on the property. | Land | Improvement |
|---|---|---|---|---|
| 2025 | $10,088 | $844,900 | $312,200 | $532,700 |
| 2024 | $9,868 | $792,000 | $278,400 | $513,600 |
| 2023 | $9,469 | $723,400 | $248,400 | $475,000 |
| 2022 | $9,123 | $664,000 | $225,800 | $438,200 |
| 2021 | $8,804 | $626,600 | $217,100 | $409,500 |
| 2020 | $8,882 | $592,900 | $197,500 | $395,400 |
| 2019 | $8,651 | $562,500 | $197,500 | $365,000 |
| 2018 | $8,708 | $533,600 | $193,600 | $340,000 |
| 2017 | $8,241 | $493,200 | $174,000 | $319,200 |
| 2016 | $8,368 | $481,500 | $182,600 | $298,900 |
| 2015 | $10,671 | $598,800 | $182,600 | $416,200 |
C
Seller's Agent in 2015
Cynthia Grenham
Coldwell Banker Realty - Framingham
Buyer's Agent in 2015
Maria Romero Vagnini
Mathieu Newton Sotheby's International Realty
(617) 640-1400
94 Total Sales
Source: MLS Property Information Network (MLS PIN)
MLS Number: 71771914
APN: FRAM-000079-000046-004055
Disclaimer: Certain information contained herein is derived from information provided by parties other than Homes.com. All information provided is deemed reliable, but is not guaranteed to be accurate and should be independently verified.
The property listing data and information, or the Images, set forth herein were provided to MLS Property Information Network, Inc. from third party sources, including sellers, lessors and public records, and were compiled by MLS Property Information Network, Inc. The property listing data and information, and the Images, are for the personal, non-commercial use of consumers having a good faith interest in purchasing or leasing listed properties of the type displayed to them and may not be used for any purpose other than to identify prospective properties which such consumers may have a good faith interest in purchasing or leasing. MLS Property Information Network, Inc. and its subscribers disclaim any and all representations and warranties as to the accuracy of the property listing data and information, or as to the accuracy of any of the Images, set forth herein.
Ask me questions while you tour the home.