
Brandi McKnight
RE/MAX Acadiana
(337) 341-8333
343 Total Sales
1 in Mimosa Place
$165,000 Price
Estimated Value: $178,491 - $198,000
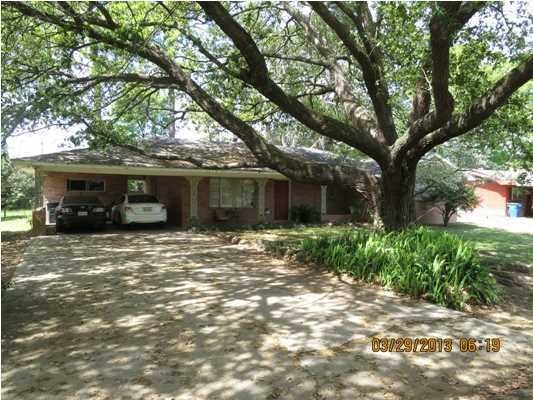
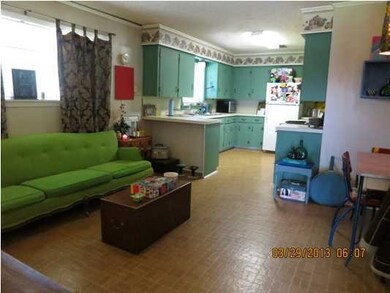
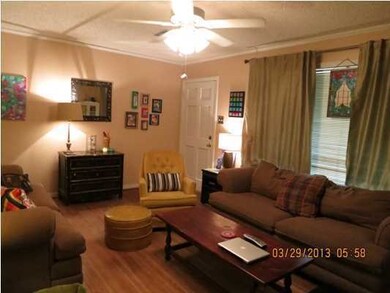
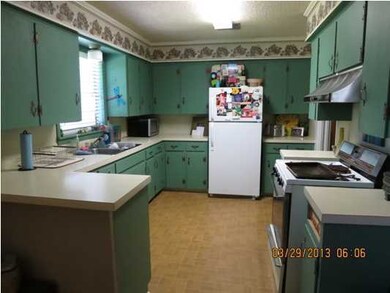
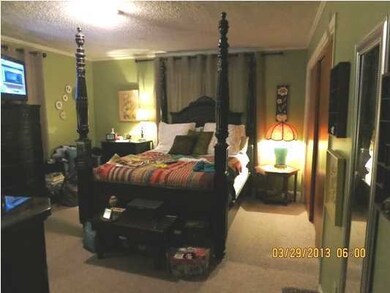
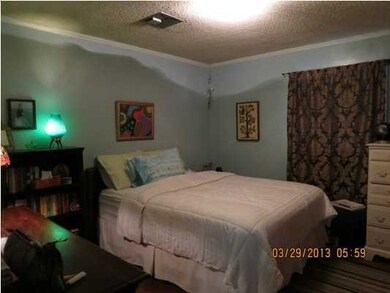
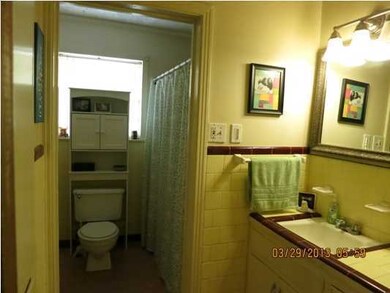
3 bedroom, 2 bath in Holden Heights on a dead end street. Nice size open patio. Quiet neighborhood. Close to Drug Emporium, Albertson?s, banks, etc.
Last Agent to Sell the Property
Carroll Crouchet
Coldwell Banker Pelican E.L. Listed on: 04/02/2013
We collect this data history from publicly available records. To have your information removed, we recommend requesting removal directly through your county’s website.
Brandi McKnight
RE/MAX Acadiana
(337) 341-8333
343 Total Sales
1 in Mimosa Place
$165,000 Price
Lulu David
Lulu David Real Estate Co LLC
(337) 294-0552
151 Total Sales
3 in Mimosa Place
$163K - $268K Price Range
William Landry
Keller Williams Realty Acadiana
(337) 486-3451
72 Total Sales
1 in Mimosa Place
$186,000 Price
Michael Chapple
Compass
(337) 358-6303
82 Total Sales
1 in Mimosa Place
$160,000 Price
Midge Parker
Compass
(337) 294-0373
60 Total Sales
1 in Mimosa Place
$195,000 Price
Michael Carr
Real Broker, LLC
(337) 294-0578
131 Total Sales
1 in Mimosa Place
$405,000 Price
We collect this data history from publicly available records. To have your information removed, we recommend requesting removal directly through your county’s website.
| Date | Buyer | Sale Price | Title Company |
|---|---|---|---|
| -- | None Listed On Document | ||
| -- | None Available | ||
| $136,000 | First American Title Ins Co |
We collect this data history from publicly available records. To have your information removed, we recommend requesting removal directly through your county’s website.
| Date | Status | Borrower | Loan Amount |
|---|---|---|---|
| Previous Owner | $47,805 | ||
| Previous Owner | $89,000 |
We collect this data history from publicly available records. To have your information removed, we recommend requesting removal directly through your county’s website.
| Date | Event | Price | List to Sale | Price per Sq Ft |
|---|---|---|---|---|
| 05/24/2013 05/24/13 | Sold | -- | -- | -- |
| 04/23/2013 04/23/13 | Pending | -- | -- | -- |
| 04/04/2013 04/04/13 | For Sale | $139,000 | -- | $92 / Sq Ft |
We collect this data history from publicly available records. To have your information removed, we recommend requesting removal directly through your county’s website.
| Year | Tax Paid | Tax Assessment Tax Assessment Total Assessment is a certain percentage of the fair market value that is determined by local assessors to be the total taxable value of land and additions on the property. | Land | Improvement |
|---|---|---|---|---|
| 2025 | $1,419 | $13,645 | $3,152 | $10,493 |
| 2024 | $786 | $13,645 | $3,152 | $10,493 |
| 2023 | $786 | $13,299 | $3,152 | $10,147 |
| 2022 | $1,392 | $13,299 | $3,152 | $10,147 |
| 2021 | $1,396 | $13,299 | $3,152 | $10,147 |
| 2020 | $1,392 | $13,299 | $3,152 | $10,147 |
| 2019 | $1,096 | $13,299 | $3,152 | $10,147 |
| 2018 | $1,357 | $13,299 | $3,152 | $10,147 |
| 2017 | $1,356 | $13,300 | $1,500 | $11,800 |
| 2015 | $1,354 | $13,300 | $1,500 | $11,800 |
| 2013 | -- | $13,300 | $1,500 | $11,800 |
C
Seller's Agent in 2013
Carroll Crouchet
Coldwell Banker Pelican E.L.
J
Buyer's Agent in 2013
Jacqueline Lyle
Latter & Blum
(337) 233-9700
2 in this area
32 Total Sales
Source: REALTOR® Association of Acadiana
MLS Number: 13243186
APN: 6054344
Disclaimer: Certain information contained herein is derived from information provided by parties other than Homes.com. All information provided is deemed reliable, but is not guaranteed to be accurate and should be independently verified.
The data relating to real estate for sale on this web site comes in part from the IDX Program of the REALTOR® Association of Acadiana’ MLS. IDX information is provided exclusively for consumers' personal, non-commercial use and may not be used for any purpose other than to identify prospective properties consumers may be interested in purchasing. Information deemed reliable, but not guaranteed accurate.
Ask me questions while you tour the home.