
$399,950

151 Guy Covington Dr Trinity Center, CA 96091

Estimated payment $2,548/month

Total Views 19,322
3 Beds
2 Baths
1,610 Sq Ft
$248 Price per Sq Ft

Highlights

  • RV or Boat Parking
  • Pond
  • Bay Window
  • Near a National Forest
  • Granite Countertops
  • Walk-In Closet

About This Home

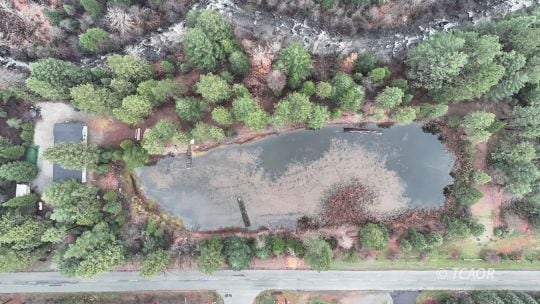
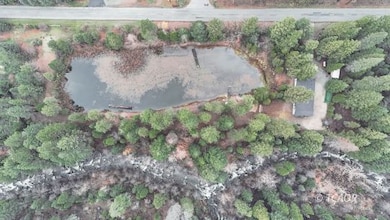
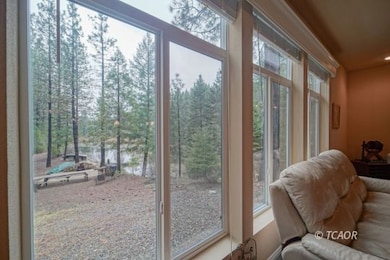
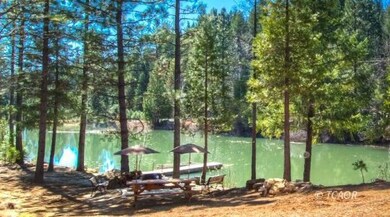
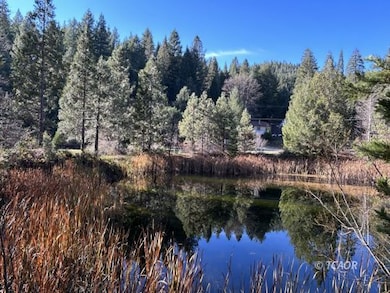
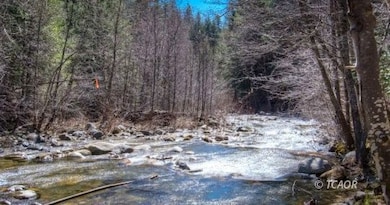
Over 3 1/2 Acres surrounding the Old Covington Mill Pond. Property borders the majestic East Fork of Stuarts Fork & includes creek serenade and the Hobel Creek confluence. A RARE find, at less than a 1/4 mile off Highway 3 via a paved County Rd. In 2016, the current owners added a 'Top of the Line' Skyline 1610 sq ft home, with many 'bells and whistles' for the best in creature comforts. Features include a bay window, recessed 'tray' ceilings in the Great Room & Primary Bedroom, crown molding, recessed lighting, top-tier kitchen appliances, & upgraded cabinetry. Baths offer tiled shower, tub surround, and flooring. The X- tall transom windows grace the great room w/ majestic forest & pond views. The primary suite includes 2 closets, 1 in the bedroom & a walk-in closet in the bathroom vanity area. Convenient water filtration & Storage area is attached to the home. Add'l storage & a dog run w/ access @ the driveway. Outdoor patio w/ fire pit overlooks the pond. The seasonal pond w/ small dock, has water pumped from Creek for summer fun. Remain at your retreat, or make a short drive to lake boat launch, a scenic drive to Weaverville, Trinity Center, or the Trinity Alps Wilderness.

Listing Agent

Nancy Dean

Tri County Homes & Land Brokerage Phone: (530) 623-7664 License #00969262 Listed on: 11/21/2025

Property Details

Home Type

  • Manufactured Home

Year Built

  • Built in 2016

Lot Details

  • 3.64 Acre Lot
  • Dog Run
  • Partially Fenced Property
  • Few Trees

Parking

  • RV or Boat Parking

Home Design

  • Composition Roof
  • Modular or Manufactured Materials
  • Concrete Perimeter Foundation

Interior Spaces

  • 1,610 Sq Ft Home
  • 1-Story Property
  • Ceiling Fan
  • Window Treatments
  • Bay Window
  • Washer and Dryer

Kitchen

  • Oven or Range
  • Microwave
  • Dishwasher
  • Granite Countertops

Flooring

  • Laminate
  • Tile

Bedrooms and Bathrooms

  • 3 Bedrooms
  • Walk-In Closet
  • 2 Full Bathrooms

Outdoor Features

  • Pond
  • Patio
  • Exterior Lighting
  • Outbuilding

Location

  • Property is near creek

Schools

  • Trinity Center Elementary School
  • Trinity High School

Utilities

  • Forced Air Heating System
  • Heat Pump System
  • Heating System Uses Propane
  • 220 Volts
  • Water Rights
  • Propane Water Heater
  • Septic Permit Issued
  • Internet Available
  • Satellite Dish

Community Details

  • Near a National Forest

Listing and Financial Details

  • Assessor Parcel Number 010-520-009-000

Property Details

Home Type

Manufactured Home

Year Built

Built in 2016

Lot Details

3.64 Acres

Listing Details

  • Additional Assessor Parcel Numbers: 010-520-009-000
  • Directions To Property: Hwy 3 North from Weaverville - right at Guy Covington, first property site on the left - Locked Gate, no drive bys
  • Property Style: 1 story above ground
  • Property Sub Type: Resale Home, MFG 433a-Yes (Affixed)
  • Prop. Type: Manufactured
  • Property Type: Manufactured/Modular
  • OFFICELIST_STATE: CA
  • Building Stories: 1
  • Year Built: 2016
  • Special Features: None
  • Stories: 1

Interior Features

  • Appliances: Dishwasher, Microwave, Refrigerator, W/D Hookups, Washer & Dryer, Water Heater- Propane, Oven/Range, Water Filter System
  • Total Bathrooms: 2
  • Lower Floor 1 Bedrooms: 3
  • Full Bathrooms: 2
  • Interior Amenities: Window Coverings, Bay Windows, Walk-in Closet(s), Ceiling Fan(s), Flooring: Laminate, Flooring: Tile, Countertops: Granite
  • Listing Area: Trinity Cntr-Coffee Creek
  • Living Sq Ft: 1610
  • Total Rooms: 9

Exterior Features

  • Exterior Construction: Manufactured
  • Exterior Features: Access- All Year, Borders Creek, Borders National Forest, Dog Run, Fenced- Partial, Out Buildings, Patio- Uncovered, Pond, RV/Boat Parking, Trees, Water Rights, Outdoor Lighting, Waterfront Property
  • Foundation: 433a Certificate-Yes, Perimeter
  • Roof Type: Composition

Garage/Parking

  • Garage Description: NONE

Utilities

  • Cooling: Heat Pump
  • Heating: FA, Propane Heat
  • Utilities: Satellite Dish, Assessments Paid, Septic: Has Permit, Internet: Satellite/Wireless, Legal Access: Yes, Water Source: Secondary, Power Source: City/Municipal, Power: 220 volt, Power: Line To Property, Propane: Hooked-up

Schools

  • Elementary School: Trinity Center
  • High School: Trinity

Lot Info

  • Lot Size: 3.64
  • Zoning: U - Unclassified District

Map

Create a Home Valuation Report for This Property
The Home Valuation Report is an in-depth analysis detailing your home's value as well as a comparison with similar homes in the area

Property History

We collect this data history from publicly available records. To have your information removed, we recommend requesting removal directly through your county’s website.

Date Event Price List to Sale Price per Sq Ft
11/21/2025 11/21/25 For Sale $399,950 -- $248 / Sq Ft
Source: Trinity County Association of REALTORS®

About the Listing Agent

Nancy Dean

Tri County Homes & Land

(530) 451-4334

Section Image

BROKER / OWNER " PRO' in 'Our Neck of the Woods' "
38 years as a full-time licensed California Real Estate Professional. Clients today receive the same enthusiasm as my 1st in 1987, with the added benefit of seasoned expertise.
13 years of Bay Area Real Estate experience, plus 25 + years in Trinity County; creating a solid Real Estate Network through every kind of market.
It has proven effective for my clients and my business plan to retain a keen focus on residential homes & land

Nancy's Other Listings

  • 691 Lost Bridge Rd, Lewiston, CA 96052

    $289,900

    • 3 Beds
    • 1.5 Baths
    • 1,921 Sq Ft
    • 691 Lost Bridge Rd
    • Lewiston, CA

    Nestled up & away from the 'maddening crowd'. Set on five acres w/ a prudent balance of creekside, level, meadow, semi-steep, & steep terrain; your mountain paradise. A true Log Home, w/ classic wrap-around porch (covered & uncovered), a metal Gambrel roof, open beam ceiling, wood casement windows, dormers, & the treasured 'warm log interior' to enchant for every season. A classic wood stove on a

    Nancy Dean Tri County Homes & Land

    Section Image
  • 261 Ridgewood Rd, Coffee Creek, CA 96091

    $37,800 Pending

    • Land
    • 6.05 Acres
    • $6,248 per Acre
    • 261 Ridgewood Rd
    • Coffee Creek, CA

    Price drop from 2024 listing. Motivated sellers look forward to seeing new owners make this their simple getaway. Sale includes 261 and 271 Ridgewood Drive; with a total of 6.05 acres. Borders hundreds of acres of USFS land. The majority of both parcels have steep to semi-steep terrain. The hike to the top affords a panoramic view showing off the majestic beauty of the Trinity Alps. One parcel

    Nancy Dean Tri County Homes & Land

    Section Image
  • 51 Pleasant Dr, Lewiston, CA 96052

    $309,950

    • 2 Beds
    • 2 Baths
    • 1,386 Sq Ft
    • 51 Pleasant Dr
    • Lewiston, CA

    Enjoy year-round living w/ 2 versatile bonus spaces: 19' x 10' screened-in porch off the large covered main porch, & a Multi-purpose room ideal for a home office, side-entry storage, & a full-size laundry. Step indoors to an inviting L-shaped Living / Dining Area. A wood stove is set on an upgraded brick hearth; warmth & appeal while complementing the upgraded laminate flooring (throughout

    Nancy Dean Tri County Homes & Land

    Section Image
  • 81 Hawthorne St, Weaverville, CA 96093

    $195,000 Pending

    • 1 Bed
    • 1 Bath
    • 740 Sq Ft
    • 81 Hawthorne St
    • Weaverville, CA

    Craftsman-inspired bungalow w/pleasing curb appeal. Clean, Bright, & Updated throughout. Prime locale; 1/3 mile from Historic Downtown. Upgrades include Dual Pane windows w/ custom 2" blinds, Daikin mini-splits (heating/cooling) w/ ceiling cassette installation, EZ care LVP flooring, mirrored closet doors in both the hallway & bedroom, light fixtures in tasteful decor, & a concrete driveway from

    Nancy Dean Tri County Homes & Land

    Section Image
  • 1320 Eagle Creek, Coffee Creek, CA 96091

    $459,900 Pending

    • 3 Beds
    • 2 Baths
    • 2,814 Sq Ft
    • 1320 Eagle Creek
    • Coffee Creek, CA

    8 acres with Trinity River Front, a meadow by the river, a lodge-style home with wrap-around covered decking, a two-car garage, PLUS and a Huge shop. A pristine manufactured home with over 2,800 sq ft, plus 170' of covered 10 ' decking, dual HVAC systems, and future expansion potential on a 2nd floor( additional 924 sq ft). Three bedrooms, a sitting room, a sun room, a laundry room, a family

    Nancy Dean Tri County Homes & Land

    Section Image
  • 500 Timber Ridge Rd, Weaverville, CA 96093

    $354,500

    • 4 Beds
    • 2.5 Baths
    • 2,274 Sq Ft
    • 500 Timber Ridge Rd
    • Weaverville, CA

    Room a-plenty ! Woodsy setting, opens to a bright and contemporary home with all of the 'bells and whistles' for your comfort and convenience. Multiple mini splits for year-round, energy-efficeint, heating & cooling. New laminate flooring ( even the stairs ), new interior doors, lighting, and neutral interior paint. Kitchen remodel opened the floorplan for a dynamic 'great room' concept: Living

    Nancy Dean Tri County Homes & Land

    Section Image
  • 331 Steel Bridge Rd, Douglas City, CA 96024

    $199,000

    • Land
    • 1.28 Acres
    • $155,469 per Acre
    • 331 Steel Bridge Rd
    • Douglas City, CA

    Keep it simple in it's present condition, enjoy a Trinity retreat with all of the creature comforts of a 'Glam Cabin'. The existing structure was completed (w/permit) in 2003; as a garage with a bathroom & a bonus area. Enjoy it now, & complete the site w/ a potential dream cabin in the future. Deeded river water is in full operation. Septic Permit on file for a 3 bedroom home. Septic system in

    Nancy Dean Tri County Homes & Land

    Section Image
  • 1291 Red Hi, Junction City, CA 96048

    $259,500

    • 3 Beds
    • 2 Baths
    • 1,437 Sq Ft
    • 1291 Red Hi
    • Junction City, CA

    Popular split floor plan: Primary bedroom located on one end of the home, with the remaining two bedrooms set on the other end. The living room offers an inviting entry to the home. A spacious family room, located off the kitchen/ dining areas, invites easy and roomy lounging, TV, games, and entertaining. The kitchen is a ' show stopper ' with plenty of cabinets, abundant counter space, and all

    Nancy Dean Tri County Homes & Land

    Section Image
  • 420 Price Creek Rd, Big Bar, CA 96010

    $425,000

    • 3 Beds
    • 2 Baths
    • 1,884 Sq Ft
    • 420 Price Creek Rd
    • Big Bar, CA

    The 1920's Log cabin portion retains the rustic charm; a 26 x 14 main bedroom w/ a river rock fireplace & classic windows. This portion also includes 2 add'l bedrooms, a bathroom, a dining knook w/ classic wrap around windows, & an upgraded country kitchen with many modern amenities. The rear portion of the home includes a (vaulted ceiling) 20 x 24 living room, opening to an inviting 33 x 11 deck

    Nancy Dean Tri County Homes & Land

    Section Image

Source: Trinity County Association of REALTORS®

MLS Number: 2112878

Your Personal Tour Guide

Ask me questions while you tour the home.