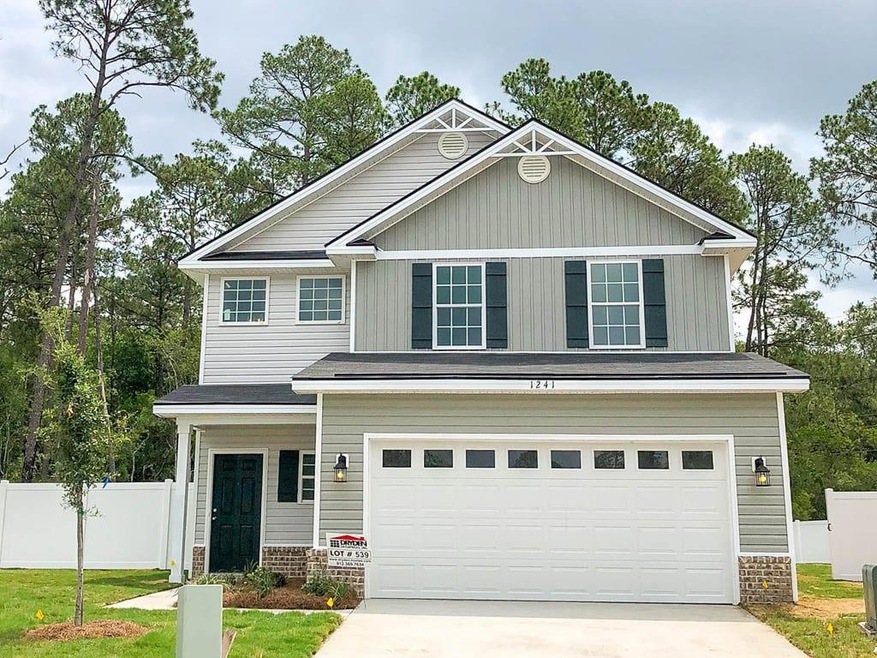
NOT LISTED FOR SALE

Estimated Value: $298,227

4 Beds
2.5 Baths
1,962 Sq Ft
$152/Sq Ft Est. Value

Sale Details

Date Sold: May 29, 2020

Last sale price $198,500 $101 Per Sq Ft

Est. 50% increase in value since last sale

Current estimated payment $1,666 / mo

126 Days on Market

Highlights

  • Home Under Construction
  • Patio
  • Kitchen Island
  • Newly Painted Property
  • Entrance Foyer
  • Central Heating and Cooling System

About This Home

As of May 2020

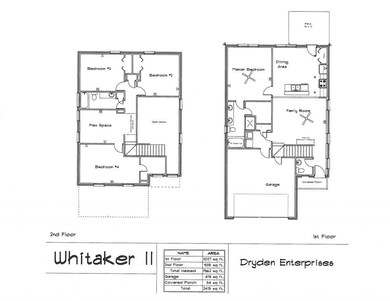
Patio home with an open concept living space, two story foyer and living room. Downstairs master bedroom with private bath. 3 bedrooms, 1 full bath upstaurs with flex space.

Last Agent to Sell the Property

Edward Milan

Exp Realty LLC License #313148 Listed on: 11/01/2019

Exp Realty LLC

Last Buyer's Agent

Edward Milan

Exp Realty LLC License #313148 Listed on: 11/01/2019

Exp Realty LLC

Home Details

Home Type

  • Single Family

Year Built

  • 2020

Lot Details

  • 10,890 Sq Ft Lot
  • Privacy Fence
  • Level Lot

HOA Fees

  • $25 Monthly HOA Fees

Parking

  • 2 Car Garage

Home Design

  • Newly Painted Property
  • Slab Foundation
  • Wood Frame Construction
  • Shingle Roof
  • Vinyl Siding

Interior Spaces

  • 1,962 Sq Ft Home
  • 2-Story Property
  • Sheet Rock Walls or Ceilings
  • Entrance Foyer
  • Combination Kitchen and Dining Room
  • Washer and Dryer Hookup

Kitchen

  • Electric Oven
  • Electric Range
  • Ice Maker
  • Kitchen Island
  • Disposal

Flooring

  • Laminate
  • Vinyl

Bedrooms and Bathrooms

  • 4 Bedrooms

Additional Features

  • Patio
  • Central Heating and Cooling System

Community Details

  • Flemington Village Subdivision

Listing and Financial Details

  • Assessor Parcel Number 070B 003

Home Details

Home Type

Single Family

Year Built

2020

Lot Details

0.25 Acres

HOA Fees

$25 per month

Parking

2

Listing Details

  • Property Sub Type: Residential
  • Prop. Type: Residential
  • Road Frontage Type: Residential
  • Lot Size Acres: 0.25
  • Road Surface Type: Paved
  • Subdivision Name: Flemington Village
  • Carport Y N: No
  • Garage Yn: Yes
  • Unit Levels: Two
  • New Construction: Yes
  • Building Stories: 2
  • Special Features: NewHome
  • Stories: 2
  • Year Built: 2020

Interior Features

  • Appliances: Electric Range, Ice Maker, Disposal, Electric Oven, Refrigerator
  • Full Bathrooms: 2
  • Half Bathrooms: 1
  • Total Bedrooms: 4
  • Fireplace Features: None
  • Fireplace: No
  • Flooring: Laminate, Vinyl
  • Interior Amenities: Entrance Foyer, Kitchen Island, Newly Painted
  • Living Area: 1962
  • Dining Room Features: Dining/Kitchen Combo

Exterior Features

  • Fencing: Privacy
  • Lot Features: Level, Subdivision Recorded
  • Construction Type: Vinyl Siding, Wood Frame, Walls: Sheetrock
  • Foundation Details: Slab
  • Patio And Porch Features: Patio
  • Property Condition: Under Construction
  • Roof: Shingle

Garage/Parking

  • Attached Garage: No
  • Covered Parking Spaces: 2
  • Garage Spaces: 2
  • Parking Features: Two Car, Garage
  • Total Parking Spaces: 2

Utilities

  • Laundry Features: Wash/Dry Hook-up
  • Cooling: Central Air, Electric
  • Cooling Y N: Yes
  • Heating: Central
  • Heating Yn: Yes
  • Sewer: Public Sewer
  • Water Source: Public

Condo/Co-op/Association

  • Association Fee: 25
  • Association Fee Frequency: Monthly
  • Association: Yes

Lot Info

  • Land Lease: No
  • Lot Size Sq Ft: 10890
  • Parcel #: 070B 003
  • Zoning Description: Res Single
  • ResoLotSizeUnits: SquareFeet

Ownership History

We collect this data history from publicly available records. To have your information removed, we recommend requesting removal directly through your county’s website.

Date Name Owned For Owner Type

Purchase Details

Listed on
Nov 1, 2019
Closed on
May 29, 2020
Sold by
Bought by
Seller's Agent
Edward Milan
Exp Realty LLC
Buyer's Agent
Edward Milan
Exp Realty LLC
List Price
$198,500
Sold Price
$198,500
Current Estimated Value
$298,227

Home Financials for this Owner

Home Financials are based on the most recent Mortgage that was taken out on this home.
Estimated Appreciation
$99,727
Avg. Annual Appreciation
6.88%
Original Mortgage
$198,500
Interest Rate
0.032%
Mortgage Type
VA
Source: Public Records
Create a Home Valuation Report for This Property
The Home Valuation Report is an in-depth analysis detailing your home's value as well as a comparison with similar homes in the area

Purchase History

We collect this data history from publicly available records. To have your information removed, we recommend requesting removal directly through your county’s website.

Date Buyer Sale Price Title Company
$198,500 --
Source: Public Records

Mortgage History

We collect this data history from publicly available records. To have your information removed, we recommend requesting removal directly through your county’s website.

Date Status Borrower Loan Amount
Open $304,000
Closed $289,330
Closed $275,000
Closed $215,862
Closed $198,500
Source: Public Records

Property History

We collect this data history from publicly available records. To have your information removed, we recommend requesting removal directly through your county’s website.

Date Event Price List to Sale Price per Sq Ft
05/29/2020 05/29/20 Sold $198,500 0.0% $101 / Sq Ft
03/10/2020 03/10/20 Pending -- -- --
11/04/2019 11/04/19 For Sale $198,500 -- $101 / Sq Ft
Source: Hinesville Area Board of REALTORS®

Tax History

We collect this data history from publicly available records. To have your information removed, we recommend requesting removal directly through your county’s website.

Year Tax Paid Tax Assessment Tax Assessment Total Assessment is a certain percentage of the fair market value that is determined by local assessors to be the total taxable value of land and additions on the property. Land Improvement
2025 $257 $124,266 $20,000 $104,266
2024 $271 $116,390 $18,000 $98,390
2023 $5,027 $104,767 $18,000 $86,767
2022 $3,452 $83,913 $18,000 $65,913
2021 $3,266 $82,706 $22,000 $60,706
2020 $308 $8,000 $8,000 $0
Source: Public Records

Agents Affiliated with this Home

  • Section Image
See All Agents

Map

Source: Hinesville Area Board of REALTORS®

MLS Number: 132918

APN: 070B-003

Your Personal Tour Guide

Ask me questions while you tour the home.