
Mark Panetta
Atlanta Communities
(888) 614-5366
49 Total Sales
1 in Gray
$375,000 Price
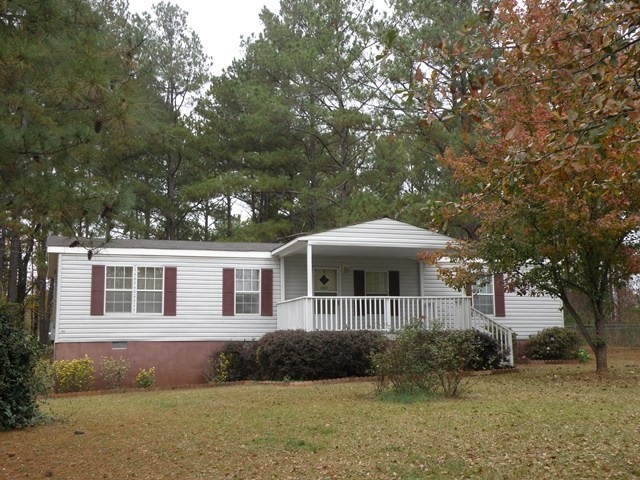
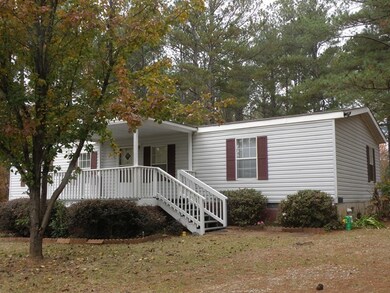
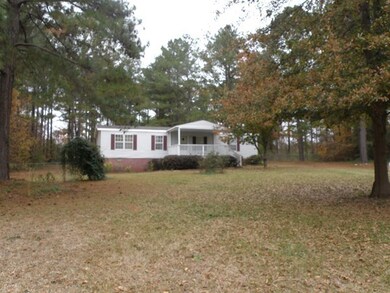
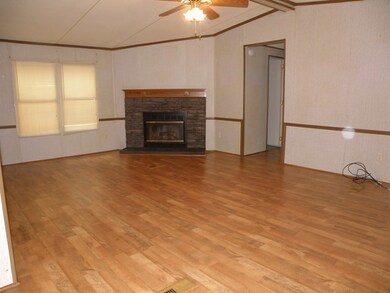
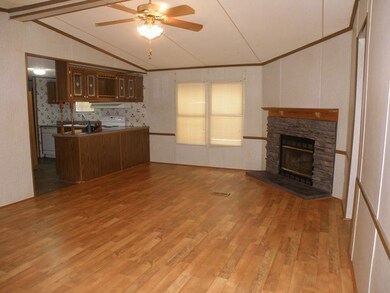
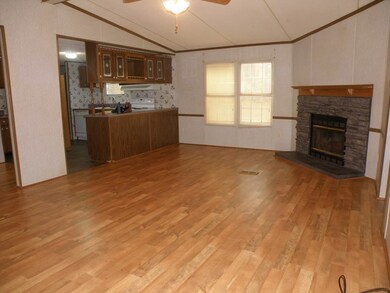
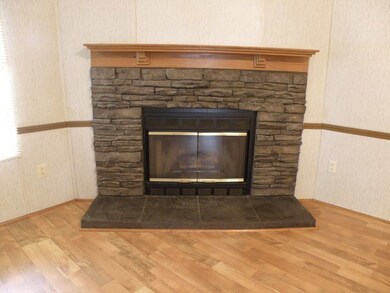
Jones County schools, cul de sac location. You will fall in love with the well maintained home on 1.42 acres. The heat pump and all flooring is approximately 2 years old. Great privacy, massive backyard, totally fenced. Nice sized great room with wood burning fireplace, separate kitchen. This is a split bedroom plan, all 3 bedrooms have walk in closets. Enjoy the country setting from the spacious, covered front porch. Hurry on this one !
Last Agent to Sell the Property
Conn Realty & Associates License #217306 Listed on: 11/29/2017
Mark Panetta
Atlanta Communities
(888) 614-5366
49 Total Sales
1 in Gray
$375,000 Price
Veda Nembhard
Ramzee Realty Group, Inc.
(770) 651-0926
73 Total Sales
1 in Gray
$29,900 Price
Joe Cox
BestProAgents Realty LLC
(470) 472-9279
113 Total Sales
3 in Gray
$310,000 Price Range
Nancy King
Fickling & Company Inc.
(478) 330-4643
103 Total Sales
3 in Gray
$110,000 Price Range
Joe Stockdale
Joe Stockdale Real Estate
(678) 846-3897
477 Total Sales
4 in Gray
$460K - $675K Price Range
Amy Folsom
BHHS Georgia Properties
(844) 722-4798
138 Total Sales
1 in Gray
$14,000 Price
We collect this data history from publicly available records. To have your information removed, we recommend requesting removal directly through your county’s website.
| Date | Buyer | Sale Price | Title Company |
|---|---|---|---|
| $137,000 | -- | ||
| Ussery Todd Alan | $55,000 | -- | |
| Owens Beverly C | $60,000 | -- | |
| Turner Joann | $57,000 | -- | |
| Associates Housing Finance Llc | -- | -- | |
| Amerson Eugene | $14,000 | -- |
We collect this data history from publicly available records. To have your information removed, we recommend requesting removal directly through your county’s website.
| Date | Status | Borrower | Loan Amount |
|---|---|---|---|
| Open | $134,518 | ||
| Previous Owner | Ussery Todd Alan | $41,250 |
We collect this data history from publicly available records. To have your information removed, we recommend requesting removal directly through your county’s website.
| Date | Event | Price | List to Sale | Price per Sq Ft |
|---|---|---|---|---|
| 02/28/2018 02/28/18 | Sold | $55,000 | -8.2% | $44 / Sq Ft |
| 12/08/2017 12/08/17 | Pending | -- | -- | -- |
| 11/29/2017 11/29/17 | For Sale | $59,900 | -- | $48 / Sq Ft |
We collect this data history from publicly available records. To have your information removed, we recommend requesting removal directly through your county’s website.
| Year | Tax Paid | Tax Assessment Tax Assessment Total Assessment is a certain percentage of the fair market value that is determined by local assessors to be the total taxable value of land and additions on the property. | Land | Improvement |
|---|---|---|---|---|
| 2025 | $723 | $22,032 | $7,280 | $14,752 |
| 2024 | $655 | $18,451 | $5,600 | $12,851 |
| 2023 | $655 | $18,451 | $5,600 | $12,851 |
| 2022 | $663 | $18,100 | $5,600 | $12,500 |
| 2021 | $664 | $18,100 | $5,600 | $12,500 |
| 2020 | $664 | $18,100 | $5,600 | $12,500 |
| 2019 | $664 | $18,100 | $5,600 | $12,500 |
| 2018 | $634 | $17,617 | $5,600 | $12,017 |
| 2017 | $634 | $17,617 | $5,600 | $12,017 |
| 2016 | $634 | $17,617 | $5,600 | $12,017 |
| 2015 | $600 | $17,617 | $5,600 | $12,017 |
| 2014 | $552 | $17,617 | $5,600 | $12,017 |
Seller's Agent in 2018
Mary Beth Conn
Conn Realty & Associates
(478) 714-8787
30 Total Sales
Source: Middle Georgia MLS
MLS Number: 142353
Disclaimer: Certain information contained herein is derived from information provided by parties other than Homes.com. All information provided is deemed reliable, but is not guaranteed to be accurate and should be independently verified.
Listings on this website come from the MGMLS IDX Compilation and may be held by
brokerage firms other than the owner of this website. The listing brokerage is identified in any listing details. Information is deemed reliable but is not guaranteed. If you believe any MGMLS Listing contains material that infringes your copyrighted work, please click here to review our DMCA policy and learn how to submit a takedown
request. ©2026 MGMLS.
Ask me questions while you tour the home.