
Ellen Weiner
PorchLight Realty - NLR
(501) 984-9169
52 Total Sales
7 in Sherwood
$160K - $326K Price Range
Estimated Value: $325,000 - $332,000
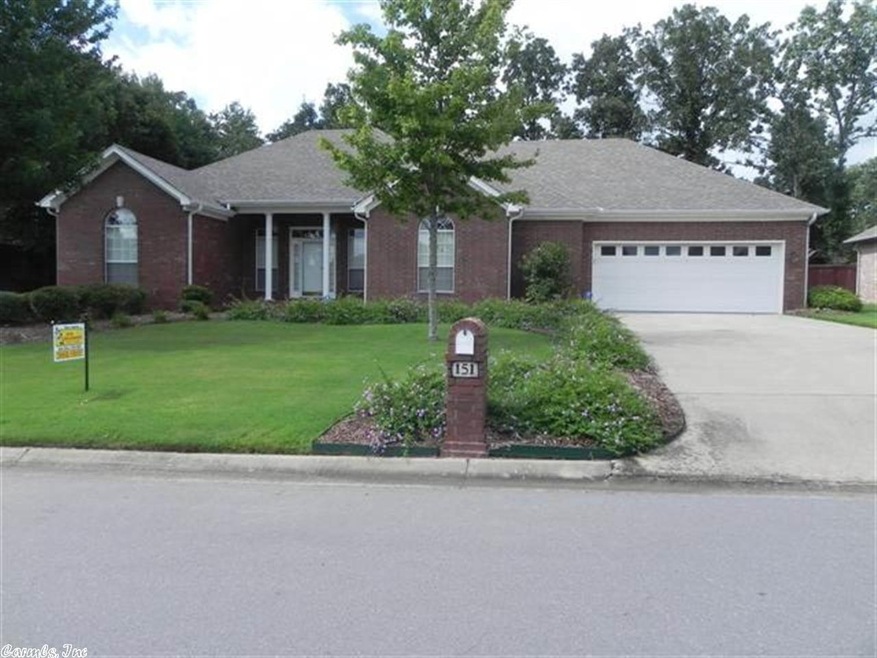
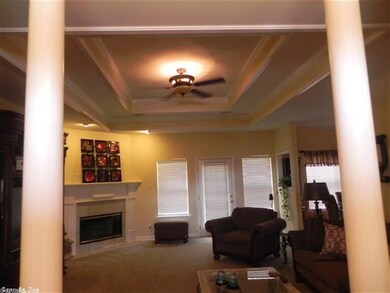
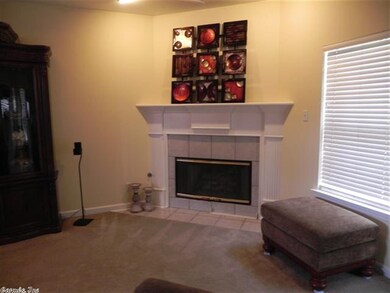
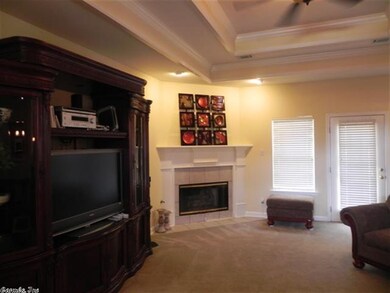
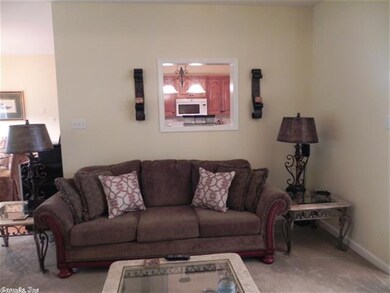
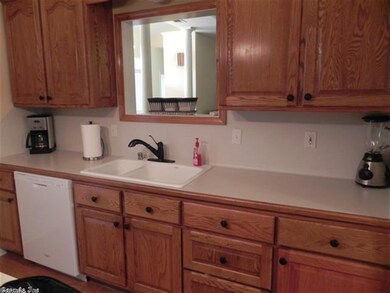
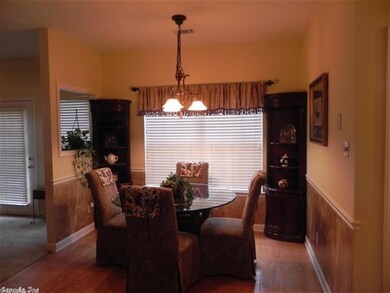
Great all brick house; it has 6 inch walls and is super insulated to keep your utilities low; Enter really large Great Room thru columned entry; Corner fireplace with gas logs and glass doors; Has tall ceilings, beautiful moldings, new light fixtures, new carpet in bedrooms, and really beautiful wood floors in dining room & kitchen; Spacious master bath with oversize whirlpool ,walk in shower, and double vanities; Big Master Bedroom with closet so large you can get lost in; Big yard w/ sprinkler system.
We collect this data history from publicly available records. To have your information removed, we recommend requesting removal directly through your county’s website.
Ellen Weiner
PorchLight Realty - NLR
(501) 984-9169
52 Total Sales
7 in Sherwood
$160K - $326K Price Range
Christy Robinson
Keller Williams Realty
(501) 817-9121
156 Total Sales
7 in Sherwood
$173K - $270K Price Range
Karena Malott
Keller Williams Realty
(501) 289-4118
88 Total Sales
1 in Sherwood
$199,950 Price
Selina Felton
Level Up Realty
(870) 335-3191
132 Total Sales
3 in Sherwood
$126K - $329K Price Range
Melissa Stone
Exp Realty
(501) 381-3795
56 Total Sales
2 in Sherwood
$218K - $302K Price Range
Stephanie Hurst
CBRPM Group
(501) 382-8859
127 Total Sales
11 in Sherwood
$129K - $270K Price Range
We collect this data history from publicly available records. To have your information removed, we recommend requesting removal directly through your county’s website.
| Date | Buyer | Sale Price | Title Company |
|---|---|---|---|
| $180,000 | United Abstract & Title Co | ||
| Jpmorgan Chase Bank Na | -- | Attorney | |
| Secretary Of Veterans Affairs | -- | Attorney | |
| Jpmorgan Chae Bank Na | $165,842 | Attorney | |
| Smith Elrama W | $220,000 | American Abstract & Title Co | |
| Grieb Roland A | $170,000 | Stewart Title |
We collect this data history from publicly available records. To have your information removed, we recommend requesting removal directly through your county’s website.
| Date | Status | Borrower | Loan Amount |
|---|---|---|---|
| Open | $160,000 | ||
| Closed | Lukas Joseph H | $19,189 | |
| Closed | Lukas Joseph H | $144,000 | |
| Previous Owner | Smith Suzan M | $206,335 | |
| Previous Owner | Smith Elrama W | $227,156 | |
| Previous Owner | Grieb Roland A | $169,500 |
We collect this data history from publicly available records. To have your information removed, we recommend requesting removal directly through your county’s website.
| Date | Event | Price | List to Sale | Price per Sq Ft |
|---|---|---|---|---|
| 01/30/2017 01/30/17 | Sold | $180,000 | -5.9% | $83 / Sq Ft |
| 10/31/2016 10/31/16 | Pending | -- | -- | -- |
| 08/31/2016 08/31/16 | For Sale | $191,200 | -- | $88 / Sq Ft |
We collect this data history from publicly available records. To have your information removed, we recommend requesting removal directly through your county’s website.
| Year | Tax Paid | Tax Assessment Tax Assessment Total Assessment is a certain percentage of the fair market value that is determined by local assessors to be the total taxable value of land and additions on the property. | Land | Improvement |
|---|---|---|---|---|
| 2025 | $2,374 | $51,846 | $7,600 | $44,246 |
| 2024 | $2,271 | $51,846 | $7,600 | $44,246 |
| 2023 | $2,271 | $51,846 | $7,600 | $44,246 |
| 2022 | $2,428 | $51,846 | $7,600 | $44,246 |
| 2021 | $2,248 | $39,630 | $7,160 | $32,470 |
| 2020 | $1,864 | $39,630 | $7,160 | $32,470 |
| 2019 | $1,864 | $39,630 | $7,160 | $32,470 |
| 2018 | $1,889 | $39,630 | $7,160 | $32,470 |
| 2017 | $1,874 | $39,630 | $7,160 | $32,470 |
| 2016 | $1,984 | $38,080 | $7,260 | $30,820 |
| 2015 | $1,934 | $38,080 | $7,260 | $30,820 |
| 2014 | $1,934 | $38,080 | $7,260 | $30,820 |
Seller's Agent in 2017
Rhonda Williams
Plantation Realty
(501) 590-6598
74 Total Sales
Buyer's Agent in 2017
Andrea Bakewell
RE/MAX
(501) 765-0040
69 Total Sales
Source: Cooperative Arkansas REALTORS® MLS
MLS Number: 16033472
APN: 22S-001-26-007-06
Disclaimer: Certain information contained herein is derived from information provided by parties other than Homes.com. All information provided is deemed reliable, but is not guaranteed to be accurate and should be independently verified.
IDX information is provided exclusively for personal, non-commercial use, and may not be used for any purpose other than to identify prospective properties consumers may be interested in purchasing.
Ask me questions while you tour the home.