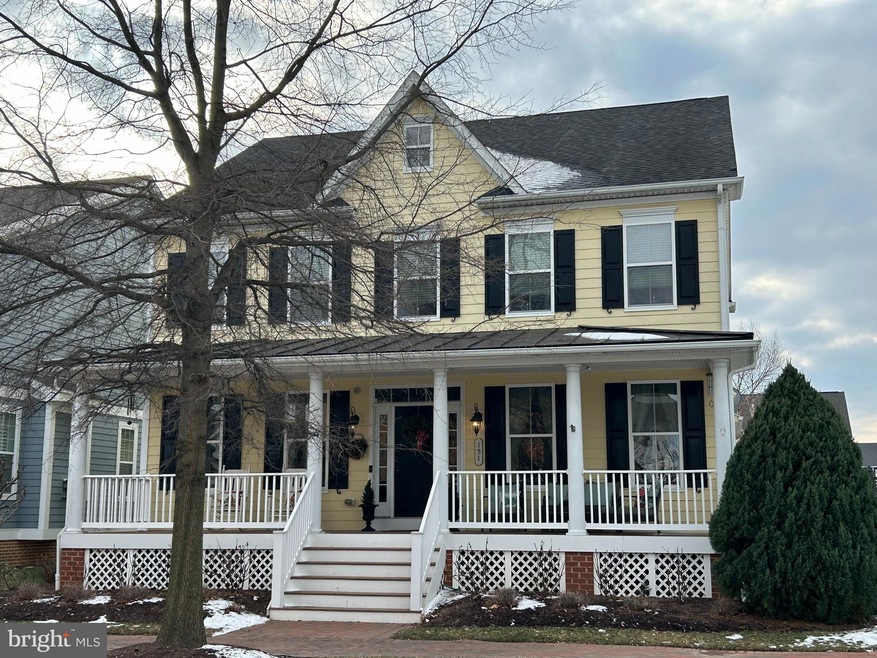
NOT LISTED FOR SALE

151 John Gibson Dr Chester, MD 21619

Chester Area

Estimated Value: $871,568 - $929,000

4 Beds
3.5 Baths
3,156 Sq Ft
$284/Sq Ft Est. Value

Sale Details

Date Sold: March 18, 2025

Last sale price $860,000 $272 Per Sq Ft

Est. 4% increase in value since last sale

Current estimated payment $5,732 / mo

12 Days on Market

Highlights

  • 1 Boat Dock
  • Pier
  • Home fronts navigable water
  • Bayside Elementary School Rated A-
  • Pier or Dock
  • Fitness Center

About This Home

As of March 2025

Nestled in the heart of Kent Island’s prestigious Gibsons Grant waterfront community, this custom-built home, constructed in 2010, exudes timeless elegance and charm. From the moment you arrive, the wraparound front porch welcomes you with a sense of warmth and sophistication, setting the tone for the exceptional living experience this property offers.
Stepping inside, you’re greeted by intricately detailed double-crown moldings and custom wainscoting that showcase the thoughtful craftsmanship of this home. The polished hardwood floors gleam under the recessed lighting and the full-house sound system creates a warm and inviting ambiance. A sweeping staircase draws your eye upward to the second level, where the owner’s suite and additional bedrooms promise comfort and tranquility. The second floor also features a laundry room, adding convenience to your daily routine. The dual-zone heating and cooling system ensures that every corner of the home feels just right, no matter the season.
The heart of the home is the gourmet kitchen. Outfitted with stainless steel appliances, a gas range, a double electric wall oven, and a water/ice dispenser, the kitchen offers both functionality and style. Adjacent to the kitchen, a butler’s pantry provides additional prep space and beverage service, making it ideal for entertaining and hosting gatherings. The adjoining dining and living areas, enhanced by a gas-heat fireplace, provide the perfect setting for intimate gatherings or lively celebrations.
Beyond the main living spaces, the property offers a world of possibilities. The three-car garage is not just for vehicles—with ample room for small boat storage if desired. Above it lies a 700-square-foot suite featuring a full bathroom, an efficiency kitchen, and a separate Mitsubishi mini-split heating and cooling system. Whether you envision it as a guest suite, a private office, or au pair accommodation, this space is as versatile as it is comfortable. Additionally, an oversized crawl space provides exceptional storage options, accommodating all your needs with ease.
Outdoor living is equally impressive. The Trex deck, paver walkways, and patio create an idyllic backdrop for relaxing afternoons or festive summer barbecues. For those who love the water, the property grants access to private water privileges, including a kayak launch and a picturesque area along the Chester River pier.
The Gibsons Grant community itself enhances the appeal of this home. Residents enjoy a range of amenities, from a fitness center and clubhouse to a sparkling pool and extensive jogging and walking trails. Whether you’re an avid kayaker or someone who loves a morning jog, the lifestyle here caters to every interest.
This home is more than a residence; it’s a story of thoughtful design, luxury, and the perfect blend of indoor and outdoor living. With its prime location, exceptional features, and access to unparalleled community amenities, it’s ready to welcome you to the very best of Kent Island living.

Last Agent to Sell the Property

Michele Naish

(410) 828-4700 towson@penfedrealty.com Berkshire Hathaway HomeServices PenFed Realty Listed on: 02/08/2025

Berkshire Hathaway HomeServices PenFed Realty

Last Buyer's Agent

Phyllis Endrich

(410) 643-2244 phyllis@lnf.com Long & Foster Real Estate, Inc. License #578831

Long & Foster Real Estate, Inc.

Home Details

Home Type

  • Single Family

Est. Annual Taxes

  • $6,324

Year Built

  • Built in 2010

Lot Details

  • 6,250 Sq Ft Lot
  • Home fronts navigable water
  • East Facing Home
  • Privacy Fence
  • Wood Fence
  • Decorative Fence
  • Landscaped
  • Extensive Hardscape
  • Level Lot
  • Back Yard
  • Property is in excellent condition
  • Property is zoned CMPD

HOA Fees

  • $266 Monthly HOA Fees

Parking

  • 3 Car Detached Garage
  • Alley Access
  • Lighted Parking
  • Rear-Facing Garage
  • Garage Door Opener
  • On-Street Parking

Home Design

  • Colonial Architecture
  • Bump-Outs
  • Block Foundation
  • Frame Construction
  • Architectural Shingle Roof
  • Asphalt Roof
  • HardiePlank Type

Interior Spaces

  • 3,156 Sq Ft Home
  • Property has 2 Levels
  • Open Floorplan
  • Central Vacuum
  • Curved or Spiral Staircase
  • Sound System
  • Bar
  • Chair Railings
  • Crown Molding
  • Ceiling Fan
  • Recessed Lighting
  • Gas Fireplace
  • Window Treatments
  • Family Room Off Kitchen
  • Sitting Room
  • Living Room
  • Formal Dining Room
  • Home Office
  • Bonus Room
  • Courtyard Views
  • Crawl Space
  • Flood Lights
  • Attic

Kitchen

  • Gourmet Kitchen
  • Kitchenette
  • Breakfast Area or Nook
  • Butlers Pantry
  • Double Oven
  • Gas Oven or Range
  • Built-In Microwave
  • Ice Maker
  • Dishwasher
  • Stainless Steel Appliances
  • Kitchen Island
  • Upgraded Countertops
  • Disposal

Flooring

  • Wood
  • Carpet
  • Ceramic Tile

Bedrooms and Bathrooms

  • 4 Bedrooms
  • Walk-In Closet
  • Soaking Tub
  • Bathtub with Shower
  • Walk-in Shower

Laundry

  • Laundry on upper level
  • Electric Front Loading Dryer
  • Washer

Outdoor Features

  • Pier
  • Canoe or Kayak Water Access
  • Private Water Access
  • River Nearby
  • Sun Deck
  • 1 Boat Dock
  • Exterior Lighting

Schools

  • Kent Island High School

Utilities

  • Central Air
  • Heat Pump System
  • Heating System Powered By Leased Propane
  • 200+ Amp Service
  • Water Dispenser
  • Propane Water Heater
  • Municipal Trash
  • Satellite Dish

Additional Features

  • Garage doors are at least 85 inches wide
  • Energy-Efficient Windows

Listing and Financial Details

  • Tax Lot 238
  • Assessor Parcel Number 1804121422

Community Details

Overview

  • $800 Capital Contribution Fee
  • Association fees include common area maintenance, lawn care front, lawn maintenance, management, pier/dock maintenance, pool(s), recreation facility
  • Gibson's Grant Homeowner Association
  • Built by NVHomes
  • Gibsons Grant Subdivision, The Bartholomew Floorplan
  • Property Manager

Amenities

  • Picnic Area
  • Common Area
  • Clubhouse
  • Community Center

Recreation

  • Pier or Dock
  • Community Playground
  • Fitness Center
  • Fenced Community Pool
  • Jogging Path
  • Bike Trail

Home Details

Home Type

Single Family

Est. Annual Taxes

$6,324

Year Built

Built in 2010

Lot Details

6,250 Sq Ft Lot

HOA Fees

$266 per month

Parking

3

Listing Details

  • Property Type: Residential
  • Structure Type: Detached
  • Architectural Style: Colonial
  • Accessibility Features: >84" Garage Door
  • Ownership: Fee Simple
  • Exclusions: White Wall unit in Family Room and Storage bin
  • Historic: No
  • Inclusions: Blinds, mirror in Primary Bath, TV in Sunroom(sitting rm), video surveillance system.
  • New Construction: No
  • Story List: Main, Upper 1, Upper 2
  • Expected On Market: 2025-02-08
  • Federal Flood Zone: No
  • Year Built: 2010
  • Automatically Close On Close Date: No
  • Building Winterized: No
  • Special Features: VirtualTour
  • Property Sub Type: Detached

Interior Features

  • Appliances: Built-In Microwave, Central Vacuum, Dishwasher, Disposal, Dryer - Electric, Icemaker, Refrigerator, Stainless Steel Appliances, Washer, Water Dispenser, Water Heater, Oven - Double, Oven/Range - Gas, Dryer - Front Loading
  • Flooring Type: Hardwood, Carpet, Ceramic Tile
  • Interior Amenities: Attic, Bar, Ceiling Fan(s), Central Vacuum, Chair Railings, Dining Area, Formal/Separate Dining Room, Kitchen - Gourmet, Kitchen - Island, Recessed Lighting, Upgraded Countertops, Window Treatments, Wood Floors, Walk-In Closet(s), Kitchenette, Bathroom - Soaking Tub, Bathroom - Walk-In Shower, Bathroom - Tub Shower, Breakfast Area, Butlers Pantry, Curved Staircase, Crown Moldings, Family Room Off Kitchen, Floor Plan - Open, Sound System
  • Window Features: Energy Efficient
  • Fireplace Features: Gas/Propane
  • Fireplaces Count: 1
  • Fireplace: Yes
  • Wall Ceiling Types: Dry Wall
  • Foundation Details: Block, Crawl Space
  • Levels Count: 2
  • Room List: Living Room, Dining Room, Primary Bedroom, Sitting Room, Bedroom 2, Bedroom 3, Bedroom 4, Kitchen, Family Room, Office, Bathroom 2, Bonus Room, Primary Bathroom
  • Basement: No
  • Laundry Type: Upper Floor
  • Total Sq Ft: 3156
  • Living Area Sq Ft: 3156
  • Price Per Sq Ft: 275.35
  • Above Grade Finished Sq Ft: 3156
  • Above Grade Finished Area Units: Square Feet

Beds/Baths

  • Bedrooms: 4
  • Total Bathrooms: 4
  • Full Bathrooms: 3
  • Half Bathrooms: 1
  • Main Level Bathrooms: 1.00
  • Upper Level Bathrooms: 3
  • Upper Level Bathrooms: 2.00
  • Upper Level 2 Bathrooms: 1.00
  • Main Level Half Bathrooms: 1

Exterior Features

  • Other Structures: Above Grade, Below Grade
  • Construction Materials: Frame, Hardiplank Type
  • Exterior Features: Bump-Outs, Extensive Hardscape, Exterior Lighting, Flood Lights, Satellite Dish, Street Lights
  • Roof: Asphalt, Architectural Shingle
  • Spa: No
  • View: Courtyard, Street
  • Water Access Features: Canoe/Kayak, Private Access
  • Water Access: Yes
  • Water Body Name: Chester River
  • Water Body Type: River
  • Waterfront: No
  • Water Oriented: Yes
  • Pool: Yes - Community
  • Tidal Water: No
  • Water View: No

Garage/Parking

  • Garage Spaces: 3.00
  • Garage: Yes
  • Parking Features: Lighted Parking
  • Garage Features: Garage - Rear Entry, Garage Door Opener, Oversized
  • Number Of Detached Garage Spaces: 3
  • Total Garage And Parking Spaces: 6
  • Type Of Parking: Detached Garage, Alley, On Street, Off Street
  • Off Street Parking Spaces: 3

Utilities

  • Central Air Conditioning: Yes
  • Cooling Fuel: Electric
  • Cooling Type: Central A/C
  • Electric Service: 200+ Amp Service
  • Heating Fuel: Propane - Leased, Electric
  • Heating Type: Heat Pump(s)
  • Heating: Yes
  • Hot Water: Propane
  • Sewer/Septic System: Public Sewer
  • Utilities: Sewer Available, Water Available, Propane
  • Water Source: Public
  • Municipal Trash: Yes
  • Internet Services: Fixed Wireless, Other

Condo/Co-op/Association

  • HOA Fees: 266.00
  • HOA Fee Frequency: Monthly
  • Condo Co-Op Association: No
  • HOA Condo Co-Op Amenities: Bike Trail, Club House, Common Grounds, Community Center, Exercise Room, Fitness Center, Jog/Walk Path, Pier/Dock, Tot Lots/Playground, Picnic Area
  • HOA Condo Co-Op Fee Includes: Common Area Maintenance, Lawn Care Front, Lawn Maintenance, Management, Pier/Dock Maintenance, Pool(s), Recreation Facility
  • HOA Name: GIBSON'S GRANT HOMEOWNER ASSOCIATION
  • HOA: Yes
  • Senior Community: No
  • Community Pool Features: Fenced, In Ground

Fee Information

  • Capital Contribution Fee: 800.00

Schools

  • School District Source: Listing Agent
  • High School: KENT ISLAND

Lot Info

  • Horses: No
  • Fencing: Decorative, Privacy, Wood
  • Lot Features: Landscaping, Level, Rear Yard, Private
  • Lot Size Acres: 0.14
  • Lot Size Units: Square Feet
  • Lot Sq Ft: 6250.00
  • Property Condition: Excellent
  • Zoning: CMPD
  • In City Limits: No

Building Info

  • Builder Name: NVHomes

Rental Info

  • Ground Rent Exists: No
  • Lease Considered: No
  • Pets: No Pet Restrictions
  • Pets Allowed: Yes
  • Vacation Rental: No
  • Property Manager: Yes

Tax Info

  • Tax Annual Amount: 6324.00
  • Assessor Parcel Number: 1804121422
  • Tax Lot: 238
  • County Tax Payment Frequency: Annually
  • Tax Year: 2024

MLS Schools

  • School District Name: QUEEN ANNE'S COUNTY PUBLIC SCHOOLS

Ownership History

We collect this data history from publicly available records. To have your information removed, we recommend requesting removal directly through your county’s website.

Date Name Owned For Owner Type

Purchase Details

Listed on
Feb 8, 2025
Closed on
Mar 18, 2025
Sold by
Bought by
Seller's Agent
Michele Naish
Berkshire Hathaway HomeServices PenFed Realty
Buyer's Agent
Phyllis Endrich
Long & Foster Real Estate, Inc.
List Price
$869,000
Sold Price
$860,000
Premium/Discount to List
-$9,000
-1.04%
Views
55
Current Estimated Value
$897,392

Home Financials for this Owner

Home Financials are based on the most recent Mortgage that was taken out on this home.
Estimated Appreciation
$37,392
Avg. Annual Appreciation
3.16%

Purchase Details

Listed on
May 17, 2019
Closed on
Apr 24, 2020
Sold by
Bought by
Seller's Agent
Mark Majikas
Long & Foster Real Estate, Inc.
Buyer's Agent
Michele Naish
Berkshire Hathaway HomeServices PenFed Realty
List Price
$689,900
Sold Price
$600,000
Premium/Discount to List
-$89,900
-13.03%

Home Financials for this Owner

Home Financials are based on the most recent Mortgage that was taken out on this home.
Avg. Annual Appreciation
7.62%
Original Mortgage
$510,000
Interest Rate
0.035%
Mortgage Type
New Conventional

Purchase Details

Closed on
Feb 14, 2011
Sold by
Bought by

Home Financials for this Owner

Home Financials are based on the most recent Mortgage that was taken out on this home.
Original Mortgage
$461,700
Interest Rate
0.0446%
Mortgage Type
VA
Source: Public Records

Range of Values:

--
Value Increase
--
Percent Increase
--
Adjusted for Inflation
Collateral Analytics

Collateral Analytics Collateral Analytics AVMs (Automated Valuation Model) employ a number of statistical approaches combined with neighborhood-specific comparable selection guarantees the most up-to-date and precise valuations.

Not Available

Collateral Analytics does not have data for the current month. Please view the chart for historical values.

ICE

ICE Mortgage Technology ICE Mortgage Technology’s AVM (Automated Valuation Model) is a state-of-the-art online residential property valuation tool that provides a quick and accurate estimate of the value of almost any home in the U.S.

Not Available

ICE Mortgage Technology does not have data for the current month. Please view the chart for historical values.

First American

First American First American Data & Analytics’ next-generation AVM combines unrivaled data assets with a blended ensemble of valuation models to produce highly accurate, reliable valuations you can trust.

Not Available

First American does not have data for the current month. Please view the chart for historical values.

Quantarium

Quantarium Quantarium’s valuation service, repeatedly proven the industry’s most accurate and comprehensive, is supercharged with a self-learning and auto-tuning AI engine that continually becomes smarter and more accurate as it processes daily inputs from the industry’s leading RE data lake.

Not Available

Quantarium does not have data for the current month. Please view the chart for historical values.

Average Value
Not Available
List Price
Sold Price
Create a Home Valuation Report for This Property
The Home Valuation Report is an in-depth analysis detailing your home's value as well as a comparison with similar homes in the area

Home Values in the Area

Source: Public Records

Average Home Value in this Area


Source: Public Records

Purchase History

We collect this data history from publicly available records. To have your information removed, we recommend requesting removal directly through your county’s website.

Date Buyer Sale Price Title Company
$860,000 Sage Title
$600,000 American Land Title Corp
$508,379 --
Source: Public Records

Mortgage History

We collect this data history from publicly available records. To have your information removed, we recommend requesting removal directly through your county’s website.

Date Status Borrower Loan Amount
Previous Owner $287,000
Previous Owner $510,000
Previous Owner $75,000
Previous Owner $459,898
Previous Owner $461,700
Source: Public Records

Property History

We collect this data history from publicly available records. To have your information removed, we recommend requesting removal directly through your county’s website.

Date Event Price List to Sale Price per Sq Ft Prior Sale
03/18/2025 03/18/25 Sold $860,000 -1.0% $272 / Sq Ft
02/21/2025 02/21/25 Pending -- -- --
02/08/2025 02/08/25 For Sale $869,000 +44.8% $275 / Sq Ft
04/24/2020 04/24/20 Sold $600,000 -4.0% $156 / Sq Ft View Prior Sale
03/09/2020 03/09/20 Pending -- -- --
01/18/2020 01/18/20 Price Changed $624,900 -1.6% $162 / Sq Ft
12/04/2019 12/04/19 Price Changed $634,900 -0.8% $165 / Sq Ft
09/12/2019 09/12/19 Price Changed $639,900 -1.5% $166 / Sq Ft
07/26/2019 07/26/19 Price Changed $649,900 -3.7% $169 / Sq Ft
06/28/2019 06/28/19 Price Changed $674,900 -2.2% $175 / Sq Ft
05/17/2019 05/17/19 For Sale $689,900 -- $179 / Sq Ft
Source: Bright MLS

Tax History

We collect this data history from publicly available records. To have your information removed, we recommend requesting removal directly through your county’s website.

Year Tax Paid Tax Assessment Tax Assessment Total Assessment is a certain percentage of the fair market value that is determined by local assessors to be the total taxable value of land and additions on the property. Land Improvement
2025 $6,914 $733,967 $0 $0
2024 $6,055 $671,333 $0 $0
2023 $5,734 $608,700 $205,100 $403,600
2022 $5,734 $608,700 $205,100 $403,600
2021 $5,838 $608,700 $205,100 $403,600
2020 $6,191 $645,500 $205,100 $440,400
2019 $5,992 $624,700 $0 $0
2018 $5,792 $603,900 $0 $0
2017 $5,109 $583,100 $0 $0
2016 -- $549,133 $0 $0
2015 $2,361 $515,167 $0 $0
2014 $2,361 $481,200 $0 $0
Source: Public Records

Agents Affiliated with this Home

  • Section Image
  • Section Image
  • Section Image
See All Agents

Map

Source: Bright MLS

MLS Number: MDQA2012066

Bright MLS

APN: 04-121422

Your Personal Tour Guide

Ask me questions while you tour the home.