
Stephen Kue
Century 21 American Homes
(828) 523-9046
158 Total Sales
1 in Rockwell
$355,000 Price

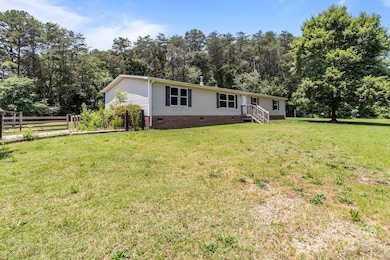

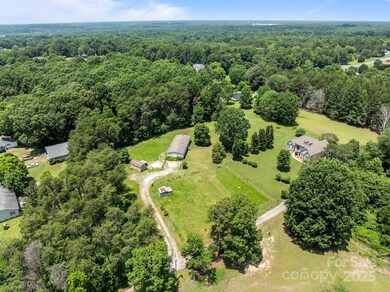

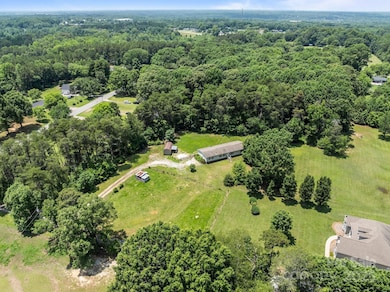
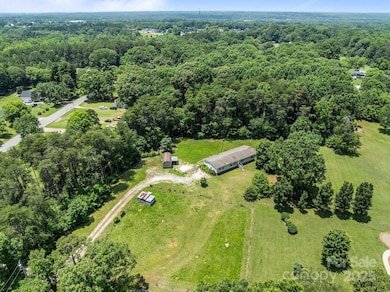
Discover the potential of this 4-bedroom, 2-bath manufactured home located at 151 Lillyfield Dr, Rockwell, NC! Spanning 2,016sq/ft, this residence features generously sized living areas, perfect for flexible layouts and creativity in design. A spacious flex room offers endless possibilities, whether for an office or additional lounge space. Though this home is in average condition, it presents a fantastic investment opportunity for a flipper or investor seeking to add value and charm. Set just outside the city limits of Rockwell, this property is an hour and 20 minute drive to Greensboro and 40 minutes from Charlotte. You can also enjoy outdoor activities at Morrow Mountain State Park, Uwharrie National Forest or fishing and boating on Highrock or Badin Lake. With vision and some TLC, this home could shine as a remarkable addition to any portfolio.
Last Agent to Sell the Property
The Shop Real Estate Co. Brokerage Email: will@theshopre.com License #337688 Listed on: 06/13/2025
We collect this data history from publicly available records. To have your information removed, we recommend requesting removal directly through your county’s website.
Stephen Kue
Century 21 American Homes
(828) 523-9046
158 Total Sales
1 in Rockwell
$355,000 Price
Wendell Rummage
Lantern Realty & Development, LLC
(980) 268-2246
105 Total Sales
5 in Rockwell
$75K - $625K Price Range
Rodney Green
Coldwell Banker- CK Select
(980) 255-5281
96 Total Sales
3 in Rockwell
$216K - $850K Price Range
David Dawe
The Pathway Group LLC
(833) 616-1496
35 Total Sales
1 in Rockwell
$358,000 Price
Jessica Rodriguez
COMPASS
(704) 741-3698
90 Total Sales
1 in Rockwell
$242,000 Price
Greg Martin
MartinGroup Properties Inc
(980) 600-2597
552 Total Sales
3 in Rockwell
$270K - $470K Price Range
We collect this data history from publicly available records. To have your information removed, we recommend requesting removal directly through your county’s website.
| Date | Buyer | Sale Price | Title Company |
|---|---|---|---|
| -- | Priority Title & Escrow | ||
| Lb-Ranch Properties V Llc | $240,065 | None Listed On Document | |
| Tyner Leif A | $253,000 | Overbey Jon | |
| Stegall James Daniel | $8,000 | -- |
We collect this data history from publicly available records. To have your information removed, we recommend requesting removal directly through your county’s website.
| Date | Status | Borrower | Loan Amount |
|---|---|---|---|
| Open | $180,000 | ||
| Previous Owner | Tyner Leif A | $240,065 |
We collect this data history from publicly available records. To have your information removed, we recommend requesting removal directly through your county’s website.
| Date | Event | Price | List to Sale | Price per Sq Ft | Prior Sale |
|---|---|---|---|---|---|
| 08/29/2025 08/29/25 | Sold | $240,000 | -2.0% | $119 / Sq Ft | |
| 07/14/2025 07/14/25 | Price Changed | $244,950 | -3.9% | $122 / Sq Ft | |
| 06/13/2025 06/13/25 | For Sale | $254,950 | +0.9% | $126 / Sq Ft | |
| 10/15/2021 10/15/21 | Sold | $252,700 | +1.1% | $125 / Sq Ft | View Prior Sale |
| 09/12/2021 09/12/21 | Pending | -- | -- | -- | |
| 09/10/2021 09/10/21 | For Sale | $250,000 | -- | $124 / Sq Ft |
We collect this data history from publicly available records. To have your information removed, we recommend requesting removal directly through your county’s website.
| Year | Tax Paid | Tax Assessment Tax Assessment Total Assessment is a certain percentage of the fair market value that is determined by local assessors to be the total taxable value of land and additions on the property. | Land | Improvement |
|---|---|---|---|---|
| 2026 | $1,119 | $171,391 | $37,921 | $133,470 |
| 2025 | $1,119 | $171,391 | $37,921 | $133,470 |
| 2024 | $1,119 | $171,391 | $37,921 | $133,470 |
| 2023 | $1,119 | $171,391 | $37,921 | $133,470 |
| 2022 | $895 | $122,632 | $31,773 | $90,859 |
| 2021 | $895 | $122,632 | $31,773 | $90,859 |
| 2020 | $895 | $122,632 | $31,773 | $90,859 |
| 2019 | $895 | $122,632 | $31,773 | $90,859 |
| 2018 | $763 | $105,353 | $31,773 | $73,580 |
| 2017 | $763 | $105,353 | $31,773 | $73,580 |
| 2016 | $763 | $105,353 | $31,773 | $73,580 |
| 2015 | $774 | $105,353 | $31,773 | $73,580 |
| 2014 | $802 | $112,501 | $31,773 | $80,728 |
Seller's Agent in 2025
WILL WIARD
The Shop Real Estate Co.
(727) 692-0628
2,146 Total Sales
Buyer's Agent in 2025
Jim Raborn
Jim Raborn Real Estate, LLC
(704) 458-2671
32 Total Sales
Seller's Agent in 2021
Lisa Archer
Keller Williams Ballantyne Area
(704) 965-7435
228 Total Sales
Buyer's Agent in 2021
Sheila Sadighi
Keller Williams Premier
(704) 640-7784
68 Total Sales
Source: Canopy MLS
MLS Number: 4259203
Disclaimer: Certain information contained herein is derived from information provided by parties other than Homes.com. All information provided is deemed reliable, but is not guaranteed to be accurate and should be independently verified.
All data is obtained from various sources and may not have been verified by broker or MLS GRID. Supplied Open House Information is subject to change without notice. All information should be independently reviewed and verified for accuracy. Properties may or may not be listed by the office/agent presenting the information. Some IDX listings have been excluded from this website.
Based on information submitted to the MLS GRID
Listings courtesy of Canopy MLS as distributed by MLS GRID
Ask me questions while you tour the home.