
Trinity Group
Responds Quickly
Mega Realty Services
(351) 200-5151
72 Total Sales
7 in Northbridge
$275K - $566K Price Range
Estimated Value: $845,405
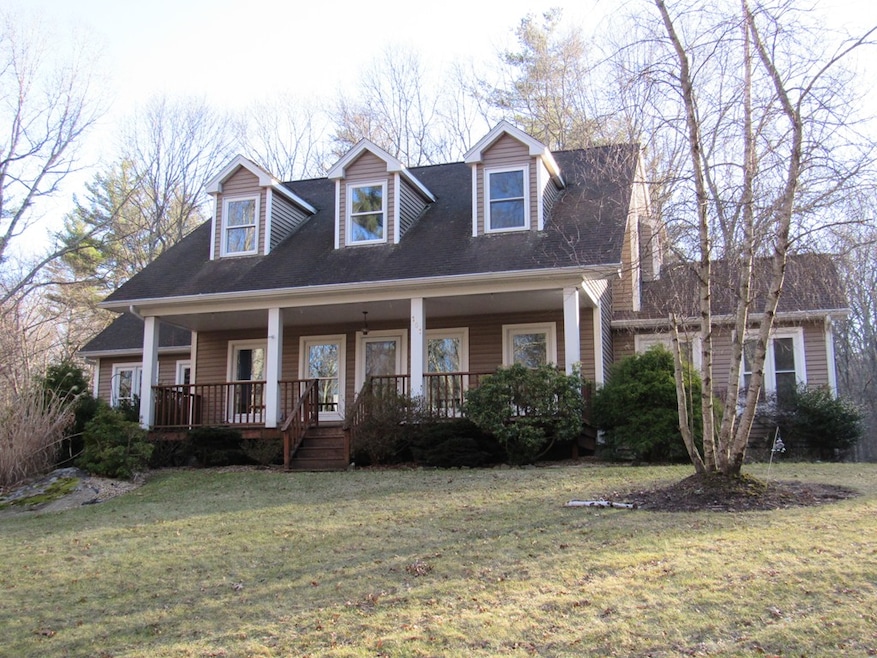
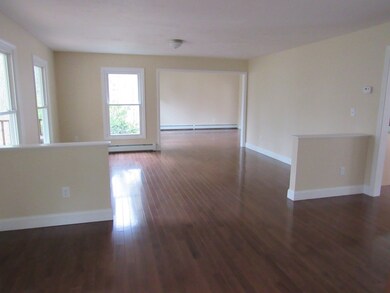
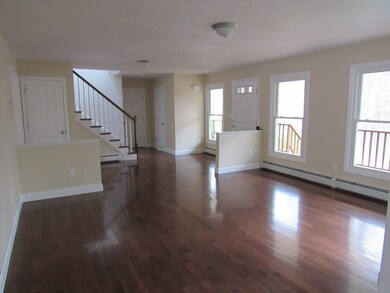
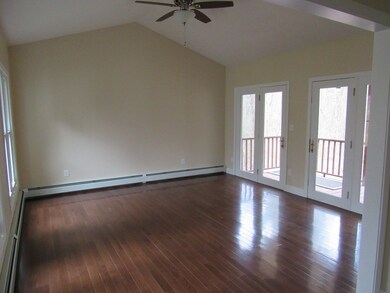
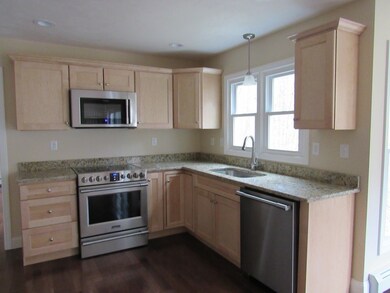
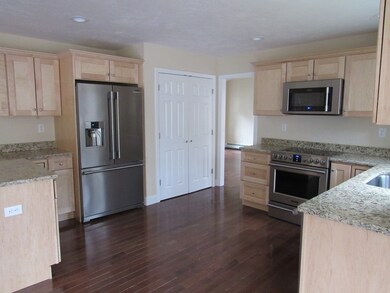
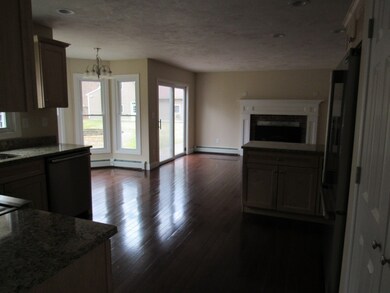
If its privacy you want, you've found it. 4 bedroom Cape with 2.5 baths, Farmers porch and 8.65 Acres. Interior of the home has been 95% renovated. New Windows, Cabinets, Wood flooring, granite counters, new fixtures and stainless steel appliances. Everything has been freshly painted. Updated heating system (Buderus) in 2010 and indirect Water heater 2013. Oversized 2 tier patio great for entertaining. Main house has 2 car attached garage. Truck garage features a custom lift w/10,000 lb. capacity and heated by "Modline Hot Dawg" 45,000 BTU, 3car/truck capacity, In law on 2nd level. Use as Office, Teen Suite or Man Cave. Another great feature is the Kohler 20 RESB-Propane Generator with dual propane tanks that supports both the Main house and the Auxiliary property.
Last Agent to Sell the Property
ERA Key Realty Services- Milf Listed on: 04/16/2018
Trinity Group
Mega Realty Services
(351) 200-5151
72 Total Sales
7 in Northbridge
$275K - $566K Price Range
Louis Barrows
Keller Williams Leading Edge
(401) 208-2129
229 Total Sales
1 in Northbridge
$605,750 Price
Courtney Grady
Elite Property Group
(401) 340-2858
72 Total Sales
2 in Northbridge
$240K - $405K Price Range
Gabriel Vieira
Mega Realty Services
(508) 469-5014
52 Total Sales
1 in Northbridge
$705,000 Price
Jesseny Whitehouse
Lamacchia Realty, Inc.
(844) 399-0514
24 Total Sales
1 in Northbridge
$620,000 Price
Kathryn Amorello
Coldwell Banker Realty - Worcester
(774) 468-7357
39 Total Sales
1 in Northbridge
$679,118 Price
We collect this data history from publicly available records. To have your information removed, we recommend requesting removal directly through your county’s website.
| Date | Event | Price | List to Sale | Price per Sq Ft |
|---|---|---|---|---|
| 06/29/2018 06/29/18 | Sold | $550,000 | 0.0% | $250 / Sq Ft |
| 04/28/2018 04/28/18 | Pending | -- | -- | -- |
| 04/16/2018 04/16/18 | For Sale | $550,000 | -- | $250 / Sq Ft |
We collect this data history from publicly available records. To have your information removed, we recommend requesting removal directly through your county’s website.
| Year | Tax Paid | Tax Assessment Tax Assessment Total Assessment is a certain percentage of the fair market value that is determined by local assessors to be the total taxable value of land and additions on the property. | Land | Improvement |
|---|---|---|---|---|
| 2025 | $9,413 | $798,400 | $229,100 | $569,300 |
| 2024 | $9,097 | $752,400 | $229,100 | $523,300 |
| 2023 | $8,870 | $684,400 | $213,400 | $471,000 |
| 2022 | $8,412 | $610,900 | $173,800 | $437,100 |
| 2021 | $8,207 | $566,400 | $165,600 | $400,800 |
| 2020 | $7,598 | $549,000 | $165,600 | $383,400 |
| 2019 | $7,108 | $548,000 | $165,600 | $382,400 |
| 2018 | $1,685 | $451,800 | $169,200 | $282,600 |
| 2017 | $5,875 | $434,200 | $169,200 | $265,000 |
| 2016 | $5,629 | $409,400 | $155,900 | $253,500 |
| 2015 | $5,478 | $409,400 | $155,900 | $253,500 |
| 2014 | $5,429 | $409,400 | $155,900 | $253,500 |
JF
Seller's Agent in 2018
Johanna Ferrucci
ERA Key Realty Services- Milf
(508) 259-7220
23 Total Sales
Buyer's Agent in 2018
Sandy Bosnakis
Re/Max Vision
(508) 843-5392
73 Total Sales
Source: MLS Property Information Network (MLS PIN)
MLS Number: 72309918
APN: NBRI M:00029 B:00016
Disclaimer: Certain information contained herein is derived from information provided by parties other than Homes.com. All information provided is deemed reliable, but is not guaranteed to be accurate and should be independently verified.
The property listing data and information, or the Images, set forth herein were provided to MLS Property Information Network, Inc. from third party sources, including sellers, lessors and public records, and were compiled by MLS Property Information Network, Inc. The property listing data and information, and the Images, are for the personal, non-commercial use of consumers having a good faith interest in purchasing or leasing listed properties of the type displayed to them and may not be used for any purpose other than to identify prospective properties which such consumers may have a good faith interest in purchasing or leasing. MLS Property Information Network, Inc. and its subscribers disclaim any and all representations and warranties as to the accuracy of the property listing data and information, or as to the accuracy of any of the Images, set forth herein.
Ask me questions while you tour the home.