
Seller's Agent in 2025
Raymond Aguillard
DCG/Aguillard Realty
(337) 457-9385
126 Total Sales

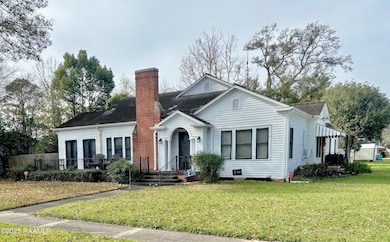


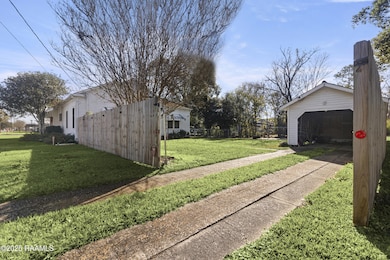


Charming Vintage Home in the Heart of Eunice!! This spacious 3-bedroom, 2-bathroom home offers timeless character with well-preserved vintage details throughout. From the original cast iron kitchen sink and hardwood floors to the cozy fireplace and classic French doors, every room reflects the charm of a bygone era. Behind the current wall coverings, you'll find center match walls, with the dining room recently restored to showcase beautiful tongue and groove paneling.Situated on a large corner lot, this property boasts a fully fenced backyard--perfect for entertaining guests or relaxing on cool evenings in your own private green space. Don't miss your chance to own a piece of nostalgia conveniently located to all Eunice has to offer. Schedule your showing today!
Last Agent to Sell the Property
DCG/Aguillard Realty License #59516 Listed on: 01/09/2025
We collect this data history from publicly available records. To have your information removed, we recommend requesting removal directly through your county’s website.
We collect this data history from publicly available records. To have your information removed, we recommend requesting removal directly through your county’s website.
| Date | Type | Sale Price | Title Company |
|---|---|---|---|
| Deed | $160,000 | None Listed On Document | |
| Deed | $158,000 | None Listed On Document | |
| Executors Deed | $130,000 | None Available | |
| Cash Sale Deed | $140,000 | -- |
We collect this data history from publicly available records. To have your information removed, we recommend requesting removal directly through your county’s website.
| Date | Status | Loan Amount | Loan Type |
|---|---|---|---|
| Previous Owner | $110,500 | New Conventional |
We collect this data history from publicly available records. To have your information removed, we recommend requesting removal directly through your county’s website.
| Date | Event | Price | List to Sale | Price per Sq Ft | Prior Sale |
|---|---|---|---|---|---|
| 10/03/2025 10/03/25 | Sold | -- | -- | -- | |
| 08/21/2025 08/21/25 | Pending | -- | -- | -- | |
| 08/15/2025 08/15/25 | For Sale | $179,000 | 0.0% | $72 / Sq Ft | |
| 05/22/2025 05/22/25 | Pending | -- | -- | -- | |
| 02/05/2025 02/05/25 | For Sale | $179,000 | 0.0% | $72 / Sq Ft | |
| 01/27/2025 01/27/25 | Pending | -- | -- | -- | |
| 01/09/2025 01/09/25 | For Sale | $179,000 | +27.9% | $72 / Sq Ft | |
| 11/03/2021 11/03/21 | Sold | -- | -- | -- | View Prior Sale |
| 04/17/2021 04/17/21 | Pending | -- | -- | -- | |
| 03/24/2021 03/24/21 | For Sale | $139,900 | -- | $56 / Sq Ft |
We collect this data history from publicly available records. To have your information removed, we recommend requesting removal directly through your county’s website.
| Year | Tax Paid | Tax Assessment Tax Assessment Total Assessment is a certain percentage of the fair market value that is determined by local assessors to be the total taxable value of land and additions on the property. | Land | Improvement |
|---|---|---|---|---|
| 2025 | $657 | $15,250 | $2,520 | $12,730 |
| 2024 | $657 | $15,250 | $2,520 | $12,730 |
| 2023 | $618 | $14,200 | $2,520 | $11,680 |
| 2022 | $618 | $14,200 | $2,520 | $11,680 |
| 2021 | $584 | $13,420 | $2,520 | $10,900 |
| 2020 | $577 | $12,160 | $1,260 | $10,900 |
| 2019 | $538 | $12,340 | $1,860 | $10,480 |
| 2018 | $538 | $11,410 | $930 | $10,480 |
| 2017 | $538 | $11,410 | $930 | $10,480 |
| 2015 | $501 | $11,590 | $1,840 | $9,750 |
| 2013 | $502 | $11,590 | $1,840 | $9,750 |
Seller's Agent in 2025
Raymond Aguillard
DCG/Aguillard Realty
(337) 457-9385
126 Total Sales
T
Buyer's Agent in 2025
Tiffany Thibodeaux
@ Home Realty, LLC
(337) 550-4400
39 Total Sales
M
Seller's Agent in 2021
Michelle Cart
Keller Williams Realty Acadiana
(337) 344-8050
40 Total Sales
T
Seller Co-Listing Agent in 2021
Tiffany Pellerin
Keller Williams Realty Acadiana
(702) 239-1448
54 Total Sales
Source: REALTOR® Association of Acadiana
MLS Number: 25000287
APN: 0600097000
Disclaimer: Certain information contained herein is derived from information provided by parties other than Homes.com. All information provided is deemed reliable, but is not guaranteed to be accurate and should be independently verified.
The data relating to real estate for sale on this web site comes in part from the IDX Program of the REALTOR® Association of Acadiana’ MLS. IDX information is provided exclusively for consumers' personal, non-commercial use and may not be used for any purpose other than to identify prospective properties consumers may be interested in purchasing. Information deemed reliable, but not guaranteed accurate.
Ask me questions while you tour the home.