
Seller's Agent in 2025
Florentino Beltran
KELLER WILLIAMS ADVANTAGE 2 REALTY
(407) 729-5577
140 Total Sales

Estimated Value: $392,761 - $448,000
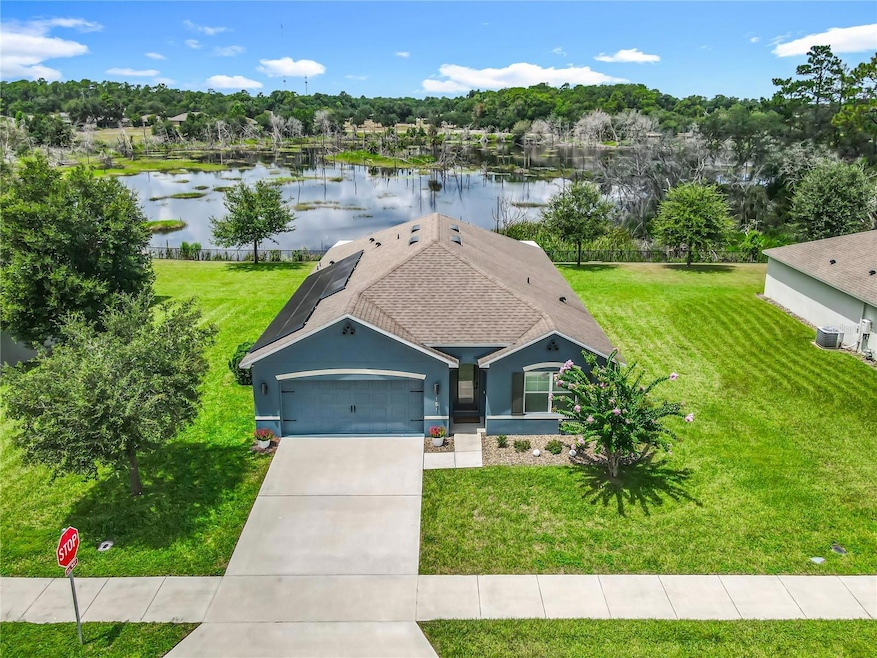
Welcome to 151 Point Pleasant Rd a beautifully upgraded 4-bedroom, 2-bath home with a tranquil water view and exceptional features throughout. Facing east, this home offers stunning sunset views from the backyard, best enjoyed from the extended 40x12 covered patio terrace complete with Sonos speakers perfect for entertaining or relaxing at the end of the day. For added comfort, fans can be installed outside electricity just needs to be run, and the installation locations are already marked.
Inside, enjoy a thoughtfully designed kitchen with a modern backsplash and custom wood shelving in the pantry. One bedroom has been transformed into a luxurious walk-in closet and can easily be converted back. Smart home features include a smart thermostat, security cameras, smoke detectors, and remote-controlled lighting in common areas and the front entry.
Additional highlights include fully paid-off Tesla solar panels, a Tesla car charger, a whole home water softener system, attic storage with pull-down ladder, a glass front door, upgraded sprinkler system, and fresh paint inside (2024) and out (2023).
Furniture and above-ground hot tub are negotiable and may be included in the sale.
Stylish, efficient, and move-in ready this home offers the perfect blend of comfort, technology, and outdoor living.
Last Agent to Sell the Property
KELLER WILLIAMS ADVANTAGE 2 REALTY Brokerage Phone: 407-393-5901 License #3415248 Listed on: 08/06/2025
We collect this data history from publicly available records. To have your information removed, we recommend requesting removal directly through your county’s website.
We collect this data history from publicly available records. To have your information removed, we recommend requesting removal directly through your county’s website.
| Date | Buyer | Sale Price | Title Company |
|---|---|---|---|
| $415,000 | None Listed On Document | ||
| $259,990 | Dhi Title Of Florida Inc |
We collect this data history from publicly available records. To have your information removed, we recommend requesting removal directly through your county’s website.
| Date | Status | Borrower | Loan Amount |
|---|---|---|---|
| Open | $332,000 | ||
| Previous Owner | $290,500 | ||
| Previous Owner | $220,992 |
We collect this data history from publicly available records. To have your information removed, we recommend requesting removal directly through your county’s website.
| Date | Event | Price | List to Sale | Price per Sq Ft | Prior Sale |
|---|---|---|---|---|---|
| 10/14/2025 10/14/25 | Sold | $415,000 | -2.4% | $227 / Sq Ft | |
| 09/10/2025 09/10/25 | Pending | -- | -- | -- | |
| 08/06/2025 08/06/25 | For Sale | $425,000 | +63.5% | $232 / Sq Ft | |
| 12/31/2018 12/31/18 | Sold | $259,990 | 0.0% | $142 / Sq Ft | View Prior Sale |
| 12/05/2018 12/05/18 | Pending | -- | -- | -- | |
| 11/30/2018 11/30/18 | Price Changed | $259,990 | -0.4% | $142 / Sq Ft | |
| 11/13/2018 11/13/18 | For Sale | $260,990 | 0.0% | $143 / Sq Ft | |
| 10/28/2018 10/28/18 | Pending | -- | -- | -- | |
| 10/25/2018 10/25/18 | Price Changed | $260,990 | -2.4% | $143 / Sq Ft | |
| 10/10/2018 10/10/18 | For Sale | $267,380 | -- | $146 / Sq Ft |
We collect this data history from publicly available records. To have your information removed, we recommend requesting removal directly through your county’s website.
| Year | Tax Paid | Tax Assessment Tax Assessment Total Assessment is a certain percentage of the fair market value that is determined by local assessors to be the total taxable value of land and additions on the property. | Land | Improvement |
|---|---|---|---|---|
| 2026 | $3,958 | $353,197 | $60,000 | $293,197 |
| 2025 | $3,958 | $347,690 | $60,000 | $287,690 |
| 2024 | $3,587 | $241,113 | ||
| 2023 | $3,587 | $234,091 | $0 | $0 |
| 2022 | $3,521 | $227,273 | $0 | $0 |
| 2021 | $3,651 | $220,653 | $0 | $0 |
| 2020 | $3,601 | $217,607 | $0 | $0 |
| 2019 | $3,665 | $212,715 | $32,000 | $180,715 |
| 2018 | $248 | $11,000 | $11,000 | $0 |
Seller's Agent in 2025
Florentino Beltran
KELLER WILLIAMS ADVANTAGE 2 REALTY
(407) 729-5577
140 Total Sales
Buyer's Agent in 2025
Josie Kassem
CORNERSTONE TRUST, LLC
(407) 810-0322
43 Total Sales
T
Seller's Agent in 2018
Tim Hultgren
D R HORTON REALTY INC
(866) 476-2601
2,105 Total Sales
Source: Stellar MLS
MLS Number: O6333674
APN: 7034-07-00-1380
Disclaimer: Certain information contained herein is derived from information provided by parties other than Homes.com. All information provided is deemed reliable, but is not guaranteed to be accurate and should be independently verified.
All data is obtained from various sources and may not have been verified by broker or MLS GRID. Supplied Open House Information is subject to change without notice. All information should be independently reviewed and verified for accuracy. Properties may or may not be listed by the office/agent presenting the information. Some IDX listings have been excluded from this website. IDX information is provided exclusively for personal, non-commercial use, and may not be used for any purpose other than to identify prospective properties consumers may be interested in purchasing. Information is deemed reliable but not guaranteed.
Listings courtesy of Stellar MLS as distributed by MLS GRID.
Based on information submitted to the MLS GRID
Listing Information presented by local MLS brokerage: Ten-X - (888)-952-6393
Ask me questions while you tour the home.