
Pam Conley
Cutler Real Estate
(234) 271-3905
116 Total Sales
1 in Berea
$548,000 Price
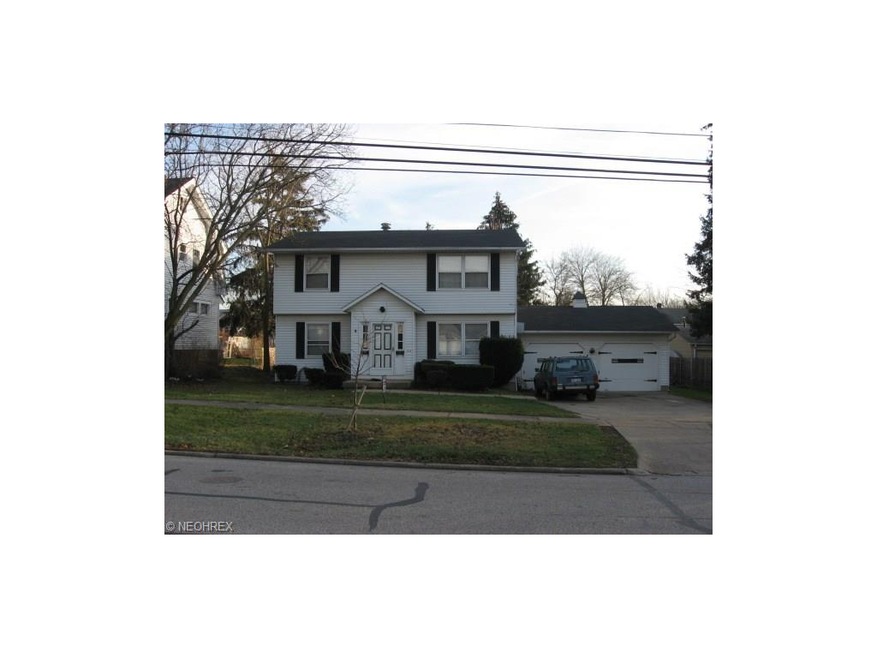
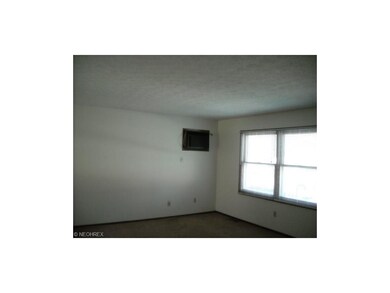

Property was built as a 2 family, it has 2 sets of washers and dryers, 2 furnaces, 2 hot water heaters (Both New). Each unit has its own wall unit Air Conditioner.
Property has an attached 2 car garage one for each unit and ample parking for 2 more cars in the drive. Large yard landscaping is in good shape. All tenant's have been there for more than 2 years. Front door common to both units. Rear door common to both units. Front and rear entrance to both units. Recently passed all inspections exterior and interior for the city of Berea with no violations. Smoke detectors and CO detectors in both units. Basement dry. Agent owned and is liquidating do to moving out of town.
Last Agent to Sell the Property
Kenneth Weber
Deleted Agent License #2005017400 Listed on: 11/28/2016
We collect this data history from publicly available records. To have your information removed, we recommend requesting removal directly through your county’s website.
Pam Conley
Cutler Real Estate
(234) 271-3905
116 Total Sales
1 in Berea
$548,000 Price
Cielo McClain
Keller Williams Citywide
(440) 581-1404
33 Total Sales
1 in Berea
$255,000 Price
Roger Scheve
RE/MAX Above & Beyond
(216) 284-5240
109 Total Sales
2 in Berea
$145K - $270K Price Range
Heather Spangler
McDowell Homes Real Estate Services
(216) 238-3174
108 Total Sales
3 in Berea
$210K - $343K Price Range
Briana Yost
Berkshire Hathaway HomeServices Stouffer Realty
(234) 231-6459
89 Total Sales
1 in Berea
$245,600 Price
Kyle Cutler
EXP Realty, LLC.
(440) 732-4178
231 Total Sales
20 in Berea
$43K - $306K Price Range
We collect this data history from publicly available records. To have your information removed, we recommend requesting removal directly through your county’s website.
| Date | Buyer | Sale Price | Title Company |
|---|---|---|---|
| $245,000 | Cleveland Home Title | ||
| Resor Karin | $138,000 | Maximum Title | |
| Profit Holdings Llc | -- | Attorney | |
| Weber Robert O | -- | -- | |
| Weber Kenneth A | -- | -- | |
| Weber Kenneth A | -- | -- | |
| Weber Robert O | $145,000 | Enterprise Title Agency Inc | |
| Lovell Ellis Y | -- | -- | |
| Lovell Ellis Y | $128,200 | -- | |
| Turkal Beverly D | -- | -- | |
| Brown Timothy H | $96,000 | -- | |
| Dattilo Joseph A | -- | -- | |
| Atkinson Herbert A | $88,900 | -- | |
| Dattillo Anthony A | $80,000 | -- | |
| Hallmark Inc | $7,800 | -- | |
| Francis Nancy A | $36,000 | -- | |
| Janas Chester C | -- | -- | |
| Janas Chester | -- | -- |
We collect this data history from publicly available records. To have your information removed, we recommend requesting removal directly through your county’s website.
| Date | Status | Borrower | Loan Amount |
|---|---|---|---|
| Open | $183,750 | ||
| Previous Owner | Resor Karin | $110,622 | |
| Previous Owner | Resor Karin | $113,000 | |
| Previous Owner | Resor Karin | $110,400 | |
| Previous Owner | Weber Robert O | $116,000 |
We collect this data history from publicly available records. To have your information removed, we recommend requesting removal directly through your county’s website.
| Date | Event | Price | List to Sale | Price per Sq Ft |
|---|---|---|---|---|
| 03/29/2017 03/29/17 | Sold | $138,000 | -1.4% | $60 / Sq Ft |
| 02/25/2017 02/25/17 | Pending | -- | -- | -- |
| 01/24/2017 01/24/17 | Price Changed | $139,900 | -6.7% | $61 / Sq Ft |
| 11/28/2016 11/28/16 | For Sale | $149,900 | -- | $65 / Sq Ft |
We collect this data history from publicly available records. To have your information removed, we recommend requesting removal directly through your county’s website.
| Year | Tax Paid | Tax Assessment Tax Assessment Total Assessment is a certain percentage of the fair market value that is determined by local assessors to be the total taxable value of land and additions on the property. | Land | Improvement |
|---|---|---|---|---|
| 2025 | $4,417 | $74,585 | $14,630 | $59,955 |
| 2024 | $4,356 | $74,585 | $14,630 | $59,955 |
| 2023 | $4,076 | $57,750 | $14,980 | $42,770 |
| 2022 | $3,943 | $56,980 | $14,980 | $42,000 |
| 2021 | $3,910 | $56,980 | $14,980 | $42,000 |
| 2020 | $3,737 | $48,300 | $12,710 | $35,600 |
| 2019 | $3,638 | $138,000 | $36,300 | $101,700 |
| 2018 | $3,629 | $48,300 | $12,710 | $35,600 |
| 2017 | $4,182 | $51,040 | $8,580 | $42,460 |
| 2016 | $4,152 | $51,040 | $8,580 | $42,460 |
| 2015 | $4,093 | $51,040 | $8,580 | $42,460 |
| 2014 | $4,093 | $53,170 | $8,930 | $44,240 |
KW
Seller's Agent in 2017
Kenneth Weber
Deleted Agent
Buyer's Agent in 2017
Aaron Powers
Howard Hanna
(440) 523-9187
123 Total Sales
Source: MLS Now
MLS Number: 3862212
APN: 362-09-024
Disclaimer: Certain information contained herein is derived from information provided by parties other than Homes.com. All information provided is deemed reliable, but is not guaranteed to be accurate and should be independently verified.
IDX information is provided exclusively for personal, non-commercial use, and may not be used for any purpose other than to identify prospective properties consumers may be interested in purchasing. Information is deemed reliable but not guaranteed.
Ask me questions while you tour the home.