
Judi Anthony
Welcome Home Realty
(603) 931-4786
35 Total Sales
6 in Barrington
$70K - $488K Price Range

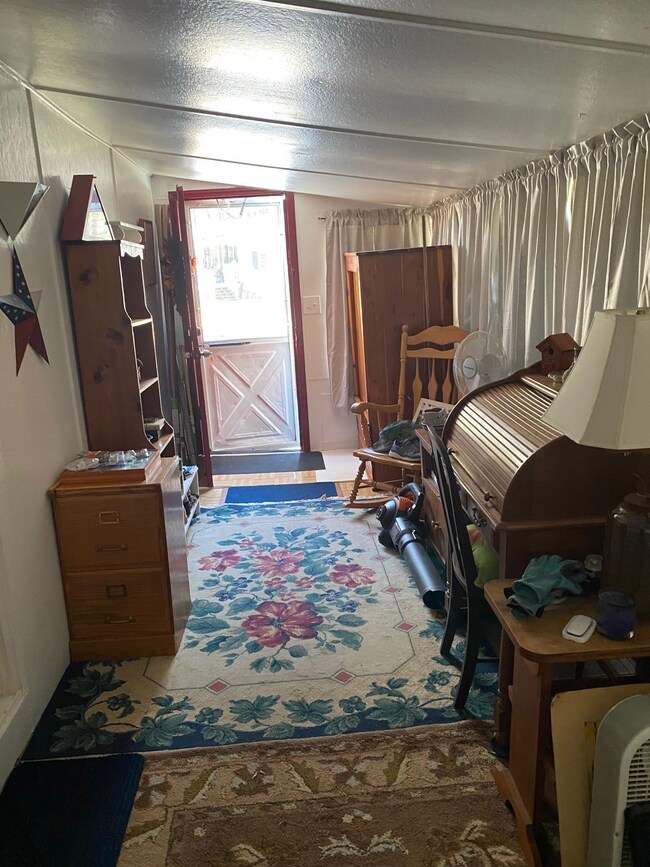
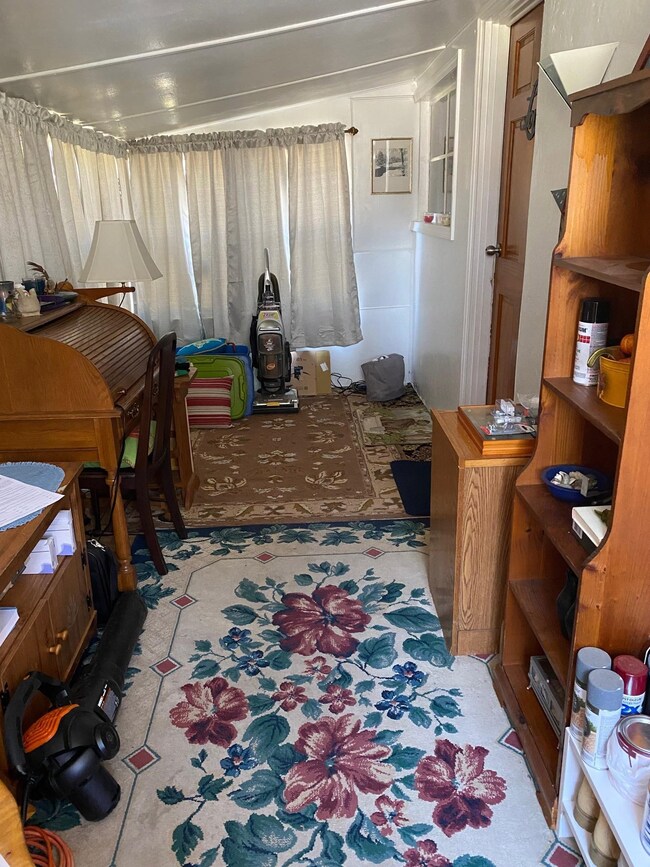
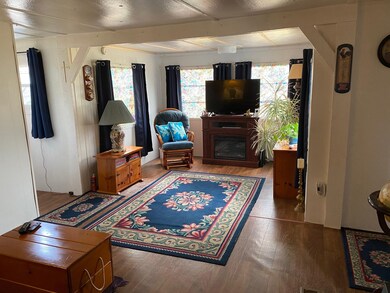
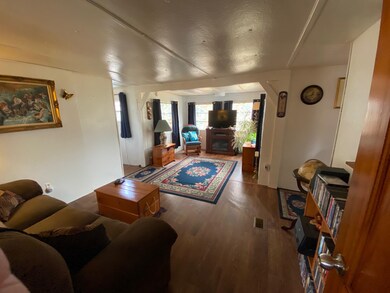
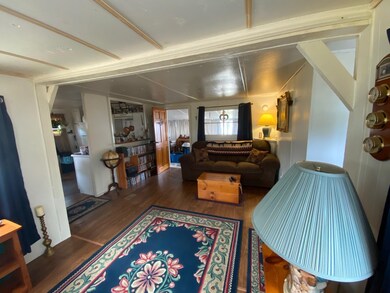

Image being able to afford a home in this crazy market? This Vintage 1973 Single Wide has been lovingly maintained with lovely landscaping, a great patio for outdoor relaxing. The home has 2 additions that make it spacious and comfortable. The enclosed 4-Season porch is 8' x 20' could easily be used as a guest bedroom. The other addition extends the Living Room with an additional 8' x 10' area. The home is bathed in natural light making it quite cozy. Outside you'll find a huge Shed/Outbuilding. Plenty of room for a workshop and Storage. Some furnishings will remain with home. Cash Only Sale! Park Membership approval required.
Last Agent to Sell the Property
Welcome Home Realty License #033561 Listed on: 05/07/2022
We collect this data history from publicly available records. To have your information removed, we recommend requesting removal directly through your county’s website.
Judi Anthony
Welcome Home Realty
(603) 931-4786
35 Total Sales
6 in Barrington
$70K - $488K Price Range
Tara Webster
Your Next Move Realty LLC
(877) 221-4544
46 Total Sales
4 in Barrington
$95K - $640K Price Range
Debra Beaudry
BHG Masiello Bedford
(603) 255-4713
88 Total Sales
1 in Barrington
$660,000 Price
Darlene Colwell-Ellis
KW Coastal and Lakes & Mountains Realty/Dover
(207) 994-8232
139 Total Sales
4 in Barrington
$426K - $995K Price Range
Brenda Maggy
Beach Homes Realty
(207) 337-9917
126 Total Sales
1 in Barrington
$23,000 Price
Erica Bruce
BHHS Verani Belmont
(888) 515-2013
52 Total Sales
2 in Barrington
$177,500 Price Range
We collect this data history from publicly available records. To have your information removed, we recommend requesting removal directly through your county’s website.
| Date | Buyer | Sale Price | Title Company |
|---|---|---|---|
| -- | -- |
We collect this data history from publicly available records. To have your information removed, we recommend requesting removal directly through your county’s website.
| Date | Event | Price | List to Sale | Price per Sq Ft |
|---|---|---|---|---|
| 06/17/2022 06/17/22 | Sold | $70,000 | -6.5% | $88 / Sq Ft |
| 06/02/2022 06/02/22 | Pending | -- | -- | -- |
| 06/01/2022 06/01/22 | Price Changed | $74,900 | -6.3% | $95 / Sq Ft |
| 05/07/2022 05/07/22 | For Sale | $79,900 | -- | $101 / Sq Ft |
We collect this data history from publicly available records. To have your information removed, we recommend requesting removal directly through your county’s website.
| Year | Tax Paid | Tax Assessment Tax Assessment Total Assessment is a certain percentage of the fair market value that is determined by local assessors to be the total taxable value of land and additions on the property. | Land | Improvement |
|---|---|---|---|---|
| 2025 | $1,179 | $60,300 | $0 | $60,300 |
| 2024 | $1,061 | $60,300 | $0 | $60,300 |
| 2023 | $1,006 | $60,300 | $0 | $60,300 |
| 2022 | $647 | $32,600 | $0 | $32,600 |
| 2021 | $636 | $32,600 | $0 | $32,600 |
| 2020 | $494 | $21,700 | $0 | $21,700 |
| 2019 | $501 | $22,100 | $0 | $22,100 |
| 2018 | $273 | $11,100 | $0 | $11,100 |
| 2017 | $267 | $11,100 | $0 | $11,100 |
| 2016 | $255 | $9,800 | $0 | $9,800 |
| 2015 | $247 | $9,800 | $0 | $9,800 |
| 2014 | $245 | $10,200 | $0 | $10,200 |
| 2013 | $270 | $12,000 | $0 | $12,000 |
Seller's Agent in 2022
Judi Anthony
Welcome Home Realty
(603) 608-9514
35 Total Sales
Buyer's Agent in 2022
Trevor Gearin
Lamacchia Realty, Inc.
(978) 590-6793
139 Total Sales
Source: PrimeMLS
MLS Number: 4909015
Disclaimer: Certain information contained herein is derived from information provided by parties other than Homes.com. All information provided is deemed reliable, but is not guaranteed to be accurate and should be independently verified.
Copyright 2026 PrimeMLS, Inc. All rights reserved. This information is deemed reliable, but not guaranteed. The data relating to real estate displayed on this display comes in part from the IDX Program of PrimeMLS. The information being provided is for consumers’ personal, non-commercial use and may not be used for any purpose other than to identify prospective properties consumers may be interested in purchasing.
Ask me questions while you tour the home.