
Kelly Church
Epique Inc
(888) 565-2208
82 Total Sales
1 in Greenfield
$188,000 Price
Estimated Value: $273,922
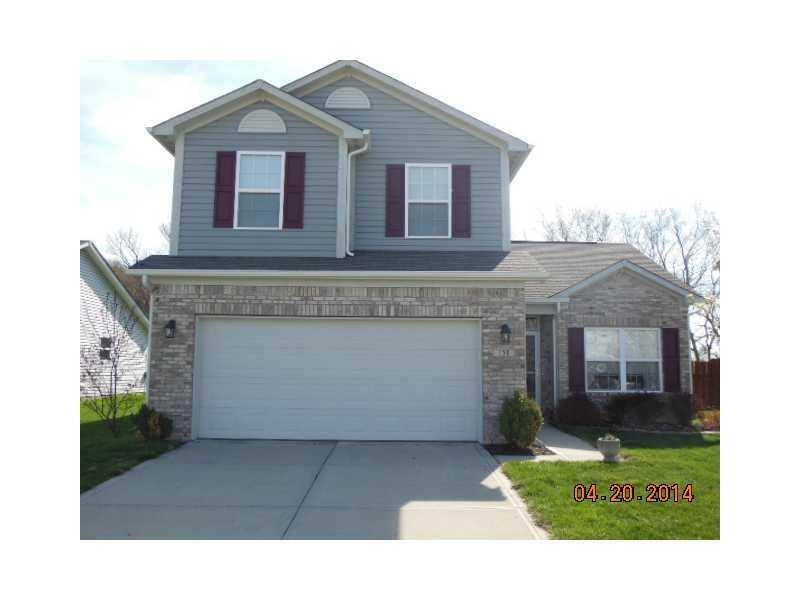
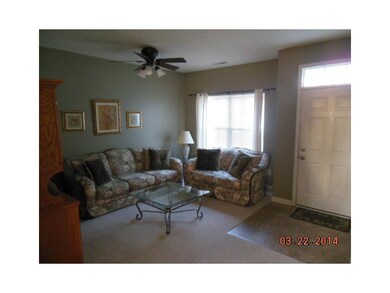
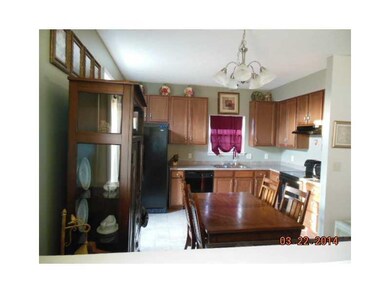
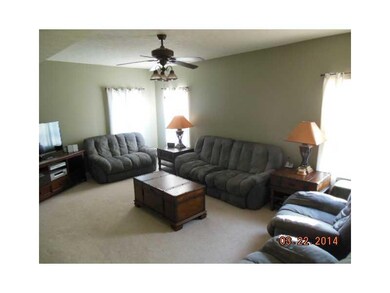
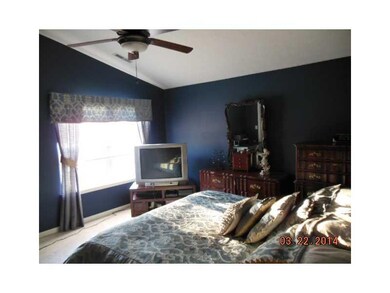
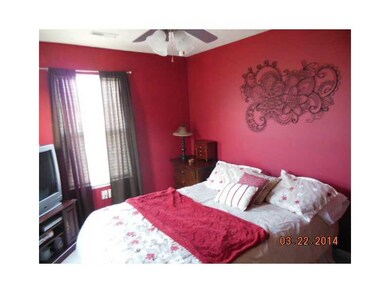
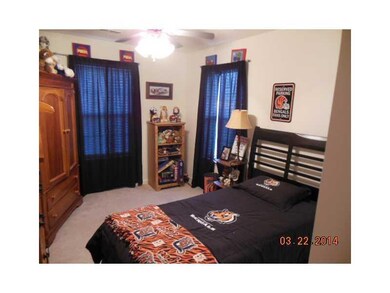
Well maintained great family home with living room, family room and eat-in kitchen on main level. Main level has 9' ceilings, laundry area and 1/2 bath. 3 bedroom home has large master with vaulted ceiling, master bath including garden tub and walk-in closet. All bedrooms , living room and family room have ceiling fans. This home offers numerous extras. You can enjoy the 14x14ft patio and private back yard with mature tree line. Finished garage, insulated door and keyless entry. Community pool.
Co-Listed By
Carolyn Bowen
Last Buyer's Agent
William Drzich
Vital Equity Realty, LLC
We collect this data history from publicly available records. To have your information removed, we recommend requesting removal directly through your county’s website.
Kelly Church
Epique Inc
(888) 565-2208
82 Total Sales
1 in Greenfield
$188,000 Price
Timothy O'Connor
Berkshire Hathaway HomeServices Indiana Realty
(463) 205-0597
464 Total Sales
4 in Greenfield
$200K - $302K Price Range
Nick McNeely
F.C. Tucker Company
(463) 223-8244
162 Total Sales
1 in Greenfield
$214,200 Price
Mario Soriano
BluPrint Real Estate Group
(877) 719-3653
40 Total Sales
1 in Greenfield
$367,500 Price
Vicki Long
F.C. Tucker Company
(866) 376-1195
37 Total Sales
1 in Greenfield
$222,500 Price
Brenda Tinsley
Highgarden Real Estate
(317) 588-3804
99 Total Sales
1 in Greenfield
$440,000 Price
We collect this data history from publicly available records. To have your information removed, we recommend requesting removal directly through your county’s website.
| Date | Buyer | Sale Price | Title Company |
|---|---|---|---|
| -- | None Available | ||
| -- | -- |
We collect this data history from publicly available records. To have your information removed, we recommend requesting removal directly through your county’s website.
| Date | Status | Borrower | Loan Amount |
|---|---|---|---|
| Open | $21,000 | ||
| Previous Owner | $75,000 | ||
| Previous Owner | $95,300 | ||
| Previous Owner | $91,700 |
We collect this data history from publicly available records. To have your information removed, we recommend requesting removal directly through your county’s website.
| Date | Event | Price | List to Sale | Price per Sq Ft |
|---|---|---|---|---|
| 04/30/2015 04/30/15 | Sold | $117,000 | -2.4% | $73 / Sq Ft |
| 03/23/2015 03/23/15 | Pending | -- | -- | -- |
| 03/01/2015 03/01/15 | Price Changed | $119,900 | -4.0% | $75 / Sq Ft |
| 02/05/2015 02/05/15 | For Sale | $124,900 | -- | $78 / Sq Ft |
We collect this data history from publicly available records. To have your information removed, we recommend requesting removal directly through your county’s website.
| Year | Tax Paid | Tax Assessment Tax Assessment Total Assessment is a certain percentage of the fair market value that is determined by local assessors to be the total taxable value of land and additions on the property. | Land | Improvement |
|---|---|---|---|---|
| 2025 | $1,838 | $234,100 | $50,000 | $184,100 |
| 2024 | $2,102 | $233,300 | $50,000 | $183,300 |
| 2023 | $2,102 | $216,700 | $50,000 | $166,700 |
| 2022 | $1,658 | $187,200 | $32,800 | $154,400 |
| 2021 | $1,070 | $135,000 | $32,800 | $102,200 |
| 2020 | $1,058 | $132,500 | $32,800 | $99,700 |
| 2019 | $1,004 | $128,100 | $32,800 | $95,300 |
| 2018 | $1,032 | $129,200 | $32,800 | $96,400 |
| 2017 | $1,010 | $125,900 | $32,800 | $93,100 |
| 2016 | $1,029 | $123,100 | $31,800 | $91,300 |
| 2014 | $1,027 | $122,600 | $31,500 | $91,100 |
| 2013 | -- | $120,700 | $31,500 | $89,200 |
J
Seller's Agent in 2015
J.D. Holly
Assist-2-Sell
(317) 557-3851
59 Total Sales
C
Seller Co-Listing Agent in 2015
Carolyn Bowen
W
Buyer's Agent in 2015
William Drzich
Vital Equity Realty, LLC
1 Total Sale
Source: MIBOR Broker Listing Cooperative®
MLS Number: MBR21335073
APN: 30-06-36-706-458.000-009
Disclaimer: Certain information contained herein is derived from information provided by parties other than Homes.com. All information provided is deemed reliable, but is not guaranteed to be accurate and should be independently verified.
All data is obtained from various sources and may not have been verified by broker or MLS GRID. Supplied Open House Information is subject to change without notice. All information should be independently reviewed and verified for accuracy. Properties may or may not be listed by the office/agent presenting the information. Some IDX listings have been excluded from this website.
Listings courtesy of MIBOR Broker Listing Cooperative® as distributed by MLS GRID.
Based on information submitted to the MLS GRID
Ask me questions while you tour the home.