
Axel Reed
Compass RE
(949) 867-4879
110 Total Sales
2 in West Franklin
$385K - $405K Price Range
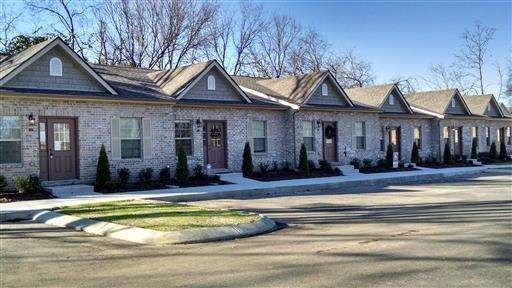
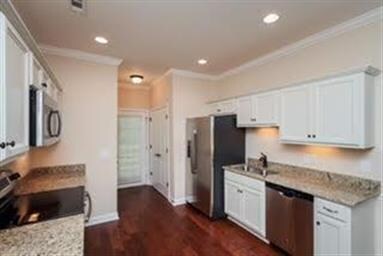
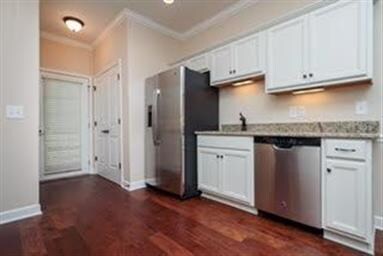
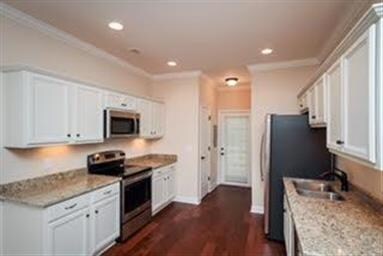
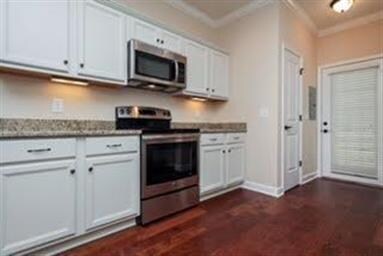
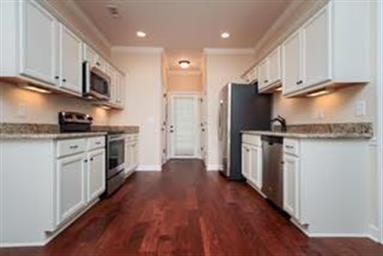
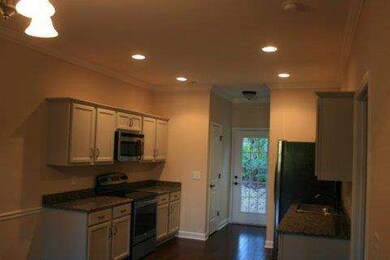
Brand New! 1 lvl condo in Rucker Park~2bdrm/2ba,granite cntrs,stlsl appl,handscraped drk hickory wd flrs in LR&Kitchen. Oil rubbed bronze hrdwre/plumbing throughout. Prvt patio w/view of trees. Includes new high efficiency frt-load washer&dryer&fridge.
Last Agent to Rent the Property
Parks Compass License #226962 Listed on: 08/18/2017
Axel Reed
Compass RE
(949) 867-4879
110 Total Sales
2 in West Franklin
$385K - $405K Price Range
Billy Bruster
Berkshire Hathaway HomeServices Woodmont Realty
(615) 265-1347
28 Total Sales
1 in West Franklin
$815,000 Price
Jill Tidwell
Fridrich & Clark Realty
(615) 632-6338
118 Total Sales
1 in West Franklin
$870,000 Price
Rachel Harding
Berkshire Hathaway HomeServices Woodmont Realty
(775) 256-9713
64 Total Sales
1 in West Franklin
$600,000 Price
Robert Ussery
Keller Williams Realty
(615) 813-6088
73 Total Sales
1 in West Franklin
$760,000 Price
Tom Arnold
Benchmark Realty, LLC
(931) 488-7622
87 Total Sales
1 in West Franklin
$489,000 Price
We collect this data history from publicly available records. To have your information removed, we recommend requesting removal directly through your county’s website.
| Date | Event | Price | List to Sale | Price per Sq Ft |
|---|---|---|---|---|
| 09/14/2017 09/14/17 | Rented | $1,395 | 0.0% | -- |
| 08/18/2017 08/18/17 | For Rent | $1,395 | -- | -- |
Landlord's Agent in 2017
Kennette Sweeney
Parks Compass
(615) 300-6909
3 in this area
54 Total Sales
Source: Realtracs
MLS Number: RTC1622025
Disclaimer: Certain information contained herein is derived from information provided by parties other than Homes.com. All information provided is deemed reliable, but is not guaranteed to be accurate and should be independently verified.
All data is obtained from various sources and may not have been verified by broker or MLS GRID. Supplied Open House Information is subject to change without notice. All information should be independently reviewed and verified for accuracy. Properties may or may not be listed by the office/agent presenting the information. Some IDX listings have been excluded from this website.
Listings courtesy of Realtracs as distributed by MLS GRID.
Listing Information presented by local MLS brokerage: Ten-X, LLC dba Homes.com, local broker - Arlene Richardson - 888-952-6393 - 17600 Laguna Canyon Rd, Irvine, CA 92618.
Based on information submitted to the MLS GRID
Ask me questions while you tour the home.