
Lora Savage
Century 21 XSELL REALTY
(351) 300-4576
67 Total Sales
1 in Ludlow
$365,000 Price


Estimated Value: $350,000 - $401,000
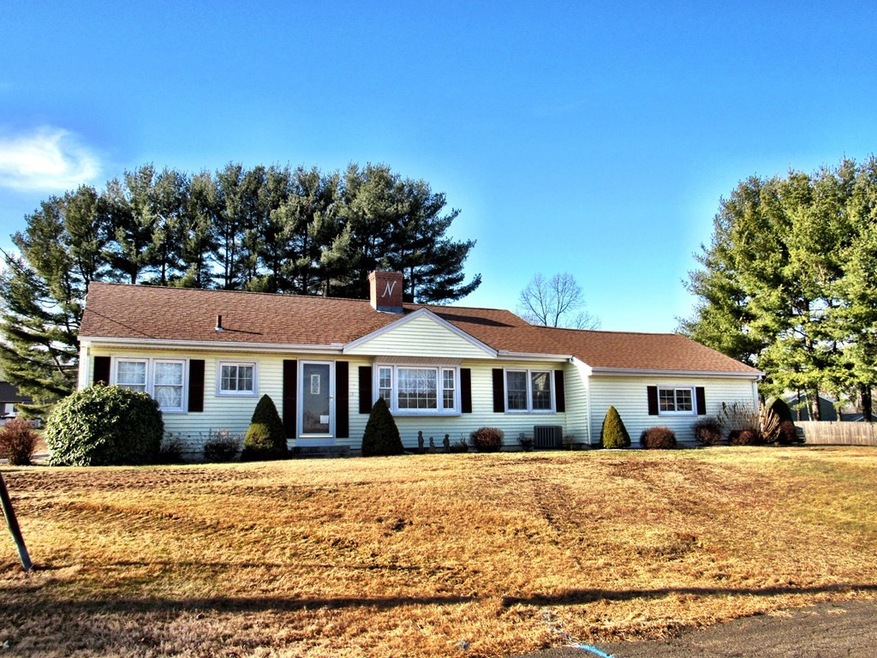
At the end of a dead end road you’ll find this beautifully maintained 3 bedroom 2 bath ranch with one car garage. This home has more space than meets the eye. As you enter into the first of two large living rooms you notice the wall of windows looking out into the private back yard with storage shed. From there, you can either enter the kitchen with Corian Countertops, newer appliances and center island. There is also a full bath adjacent. The huge main living room/ dining area room area boasts the first of two fireplaces and has plenty of room to entertain. A short hallway will lead you to the second full bath and all 3 good sized bedrooms. The basement has the second fireplace and is clean, dry and ready to be finished. Bring your ideas! The sellers just installed a brand new septic system and also a full drain system in basement. Newer roof, heating system and oil tank. Nothing left to do here but move in!All Deposits via Deposit Link. See form in document attached on MLS.
Last Agent to Sell the Property
REMAX Connections - Belchertown Listed on: 12/30/2022
We collect this data history from publicly available records. To have your information removed, we recommend requesting removal directly through your county’s website.
Lora Savage
Century 21 XSELL REALTY
(351) 300-4576
67 Total Sales
1 in Ludlow
$365,000 Price
Cheryl Malandrinos
HB Real Estate, LLC
(413) 314-2727
81 Total Sales
4 in Ludlow
$258K - $585K Price Range
Dorothy Maiwald
HB Real Estate, LLC
(413) 779-8828
54 Total Sales
1 in Ludlow
$365,000 Price
Karen Kopeski
Today Real Estate, Inc.
(413) 420-5422
82 Total Sales
1 in Ludlow
$300,000 Price
Susan Lefebvre
HB Real Estate, LLC
(413) 420-5351
54 Total Sales
4 in Ludlow
$253K - $410K Price Range
Shiloh Therrien
The Neighborhood Realty Group
(774) 224-8299
58 Total Sales
1 in Ludlow
$325,000 Price
We collect this data history from publicly available records. To have your information removed, we recommend requesting removal directly through your county’s website.
| Date | Buyer | Sale Price | Title Company |
|---|---|---|---|
| $328,900 | None Available | ||
| Natario Claire T | -- | None Available | |
| Natario Thomas A | -- | -- |
We collect this data history from publicly available records. To have your information removed, we recommend requesting removal directly through your county’s website.
| Date | Status | Borrower | Loan Amount |
|---|---|---|---|
| Open | $322,942 | ||
| Previous Owner | Natario Claire T | $28,000 |
We collect this data history from publicly available records. To have your information removed, we recommend requesting removal directly through your county’s website.
| Date | Event | Price | List to Sale | Price per Sq Ft |
|---|---|---|---|---|
| 03/20/2023 03/20/23 | Sold | $328,900 | +3.1% | $216 / Sq Ft |
| 02/07/2023 02/07/23 | Pending | -- | -- | -- |
| 01/30/2023 01/30/23 | Price Changed | $318,900 | -1.8% | $209 / Sq Ft |
| 01/17/2023 01/17/23 | For Sale | $324,900 | -1.2% | $213 / Sq Ft |
| 01/05/2023 01/05/23 | Off Market | $328,900 | -- | -- |
| 12/30/2022 12/30/22 | For Sale | $324,900 | -- | $213 / Sq Ft |
We collect this data history from publicly available records. To have your information removed, we recommend requesting removal directly through your county’s website.
| Year | Tax Paid | Tax Assessment Tax Assessment Total Assessment is a certain percentage of the fair market value that is determined by local assessors to be the total taxable value of land and additions on the property. | Land | Improvement |
|---|---|---|---|---|
| 2025 | $5,503 | $317,200 | $99,300 | $217,900 |
| 2024 | $5,261 | $290,800 | $99,800 | $191,000 |
| 2023 | $5,065 | $259,600 | $91,400 | $168,200 |
| 2022 | $4,536 | $226,900 | $83,800 | $143,100 |
| 2021 | $4,551 | $215,900 | $83,800 | $132,100 |
| 2020 | $4,361 | $211,500 | $82,500 | $129,000 |
| 2019 | $4,083 | $206,000 | $81,700 | $124,300 |
| 2018 | $3,827 | $201,300 | $81,700 | $119,600 |
| 2017 | $3,713 | $200,400 | $80,100 | $120,300 |
| 2016 | $3,528 | $194,600 | $78,500 | $116,100 |
| 2015 | $3,344 | $193,400 | $77,700 | $115,700 |
TN
Seller's Agent in 2023
The Jackson & Nale Team
RE/MAX
(413) 374-4232
299 Total Sales
Seller Co-Listing Agent in 2023
Timothy Nale
RE/MAX
(413) 374-4232
66 Total Sales
Buyer's Agent in 2023
Karen Gauvin
eXp Realty LLC
(774) 578-3113
7 Total Sales
Source: MLS Property Information Network (MLS PIN)
MLS Number: 73066946
APN: LUDL-111615-000000-A000169
Disclaimer: Certain information contained herein is derived from information provided by parties other than Homes.com. All information provided is deemed reliable, but is not guaranteed to be accurate and should be independently verified.
The property listing data and information, or the Images, set forth herein were provided to MLS Property Information Network, Inc. from third party sources, including sellers, lessors and public records, and were compiled by MLS Property Information Network, Inc. The property listing data and information, and the Images, are for the personal, non-commercial use of consumers having a good faith interest in purchasing or leasing listed properties of the type displayed to them and may not be used for any purpose other than to identify prospective properties which such consumers may have a good faith interest in purchasing or leasing. MLS Property Information Network, Inc. and its subscribers disclaim any and all representations and warranties as to the accuracy of the property listing data and information, or as to the accuracy of any of the Images, set forth herein.
Ask me questions while you tour the home.