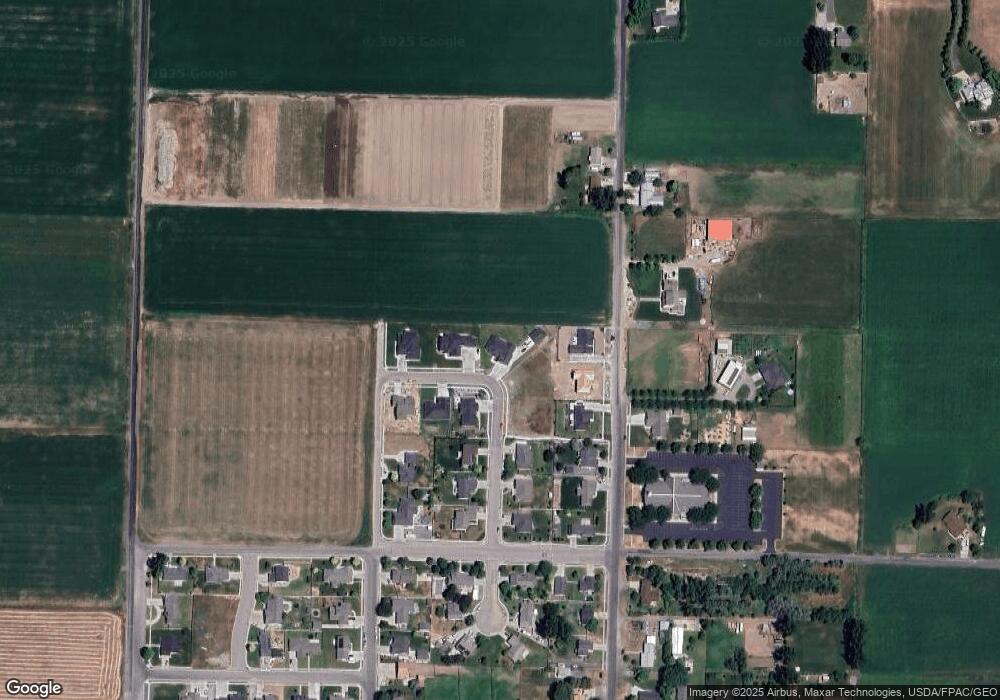
151 W 525 N Hyde Park, UT 84318
Estimated payment $5,375/month
Highlights
- RV Access or Parking
- Fruit Trees
- Private Lot
- Summit School Rated A-
- Mountain View
- Wood Flooring
About This Home
`SPECTACULAR HYDE PARK home built for main floor living and family gatherings. Built with exceptional quality and detail by the contractor for his family. SPACIOUS GREAT ROOM with hardwood flooring, 9' ceilings, living room or office with built-in cabinets & bookcase, rock fireplace, main floor laundry with cabinets & sink, custom kitchen cabinetry, large center island with sink, incredible walk-in pantry, second main floor family room that could be modified for a 4th and 5th BEDROOMS, MAIN FLOOR MASTER BEDROOM with spacious double sink bathroom, walk-in closet, & two head shower. You will love the upstairs family room, additional bedroom and bathroom. This home also has a beautiful 0.51 acre yard with garden area, covered patio with cedar wood ceiling, 30' x 38' (980 sq ft) HEATED SHOP, flat driveway for RV parking that is large enough for a basketball & pickleball court. This home also has an RV dump & hookups, generator hookup panel, instant hot water, laundry chute, fruit trees, garden shed area and so much more!
Listing Agent
Eric Jensen
Parker Real Estate Services, PC License #5484846 Listed on: 03/24/2026
Home Details
Home Type
- Single Family
Est. Annual Taxes
- $2,945
Year Built
- Built in 2022
Lot Details
- 22,216 Sq Ft Lot
- Lot Dimensions are 71.0x211.0x221.0
- Cul-De-Sac
- South Facing Home
- Landscaped
- Private Lot
- Sprinkler System
- Fruit Trees
- Vegetable Garden
- Property is zoned Single-Family
Parking
- 5 Car Attached Garage
- RV Access or Parking
Home Design
- Slab Foundation
- Asphalt Roof
- Cement Siding
- Stone Siding
Interior Spaces
- 3,492 Sq Ft Home
- 2-Story Property
- Gas Log Fireplace
- Double Pane Windows
- Blinds
- Den
- Mountain Views
Kitchen
- Gas Range
- Free-Standing Range
- Microwave
- Granite Countertops
- Disposal
- Instant Hot Water
Flooring
- Wood
- Carpet
- Tile
Bedrooms and Bathrooms
- 3 Bedrooms | 2 Main Level Bedrooms
- Primary Bedroom on Main
- Walk-In Closet
- Bathtub With Separate Shower Stall
Laundry
- Laundry Chute
- Gas Dryer Hookup
Accessible Home Design
- Accessible Hallway
Outdoor Features
- Covered Patio or Porch
- Separate Outdoor Workshop
- Outbuilding
Schools
- North Park Elementary School
- South Cache Middle School
- Green Canyon High School
Utilities
- Forced Air Heating and Cooling System
- Heat Pump System
- Natural Gas Connected
- Water Softener is Owned
Community Details
- No Home Owners Association
- Hawk Crest Subdivision
Listing and Financial Details
- Assessor Parcel Number 04-248-0006
Map
Home Values in the Area
Average Home Value in this Area
Tax History
We collect this data history from publicly available records. To have your information removed, we recommend requesting removal directly through your county’s website.
| Year | Tax Paid | Tax Assessment Tax Assessment Total Assessment is a certain percentage of the fair market value that is determined by local assessors to be the total taxable value of land and additions on the property. | Land | Improvement |
|---|---|---|---|---|
| 2025 | $2,946 | $406,170 | $0 | $0 |
| 2024 | $3,354 | $426,390 | $0 | $0 |
| 2023 | $1,713 | $207,165 | $0 | $0 |
| 2022 | $1,428 | $166,000 | $166,000 | $0 |
Property History
We collect this data history from publicly available records. To have your information removed, we recommend requesting removal directly through your county’s website.
| Date | Event | Price | List to Sale | Price per Sq Ft |
|---|---|---|---|---|
| 03/24/2026 03/24/26 | For Sale | $949,900 | -- | $272 / Sq Ft |
Source: UtahRealEstate.com
MLS Number: 2145507
APN: 04-248-0006
Ask me questions while you tour the home.