
Kathy O'Sullivan
Berkshire Hathaway HomeServices Chicago
(224) 357-2459
67 Total Sales
1 in Arlington Heights Central Business District
$285,000 Price

Estimated Value: $353,782 - $406,000
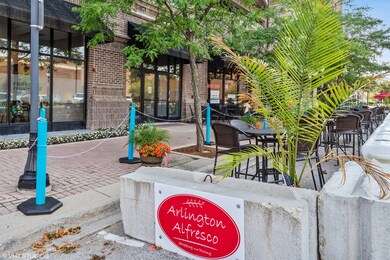
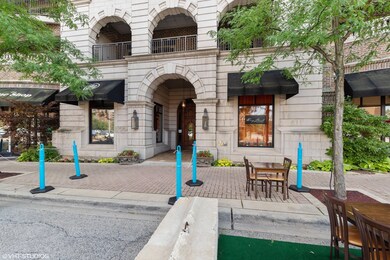
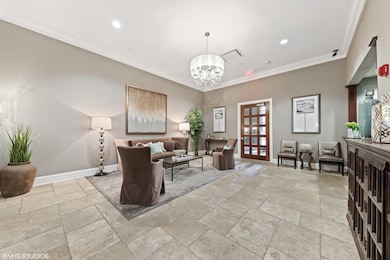
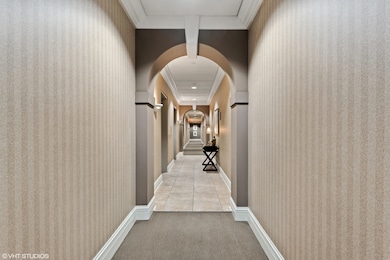
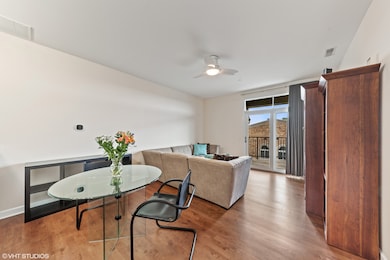
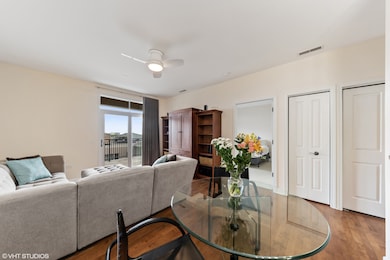
LUXURY LIVING AT ITS FINEST! SENSATIONAL IN-TOWN CONDO WITH PANORAMIC 8TH FLOOR. SOUTH VIEWS- JUST STEPS FROM VIBRANT DOWNTOWN ARLINGTON HEIGHTS. 9' CEILINGS, OPEN CONCEPT FLOOR PLAN, MODERN INTERIOR COLORS, HARDWOOD FLOORS, SPACIOUS LIVING/DINING RM W/SLIDERS TO OVER SIZED CURVED BALCONY-IDEAL FOR OUTDOOR ENTERTAINING! GOURMET OPEN KITCHEN W/42" MAPLE CABINETS W/CROWN MOLDING, GRANITE COUNTERS & BREAKFAST BAR, & SS APPLIANCES LARGE MASTER BEDROOM WITH DIRECT ACCESS TO FULL BATH & 2-CLOSETS W/CUSTOM ORGANIZERS, IN-UNIT WASHER AND DRYER. RENT INCLUDES HEAT, WATER, GAS, BASIC CABLE, 1-HEATED GARAGE PARKING SPACE, & ADDITIONAL STORAGE LOCKER LOCATED IN FRONT OF PARKING. DOOR PERSON/CONCIERGE (AVAIL BUSINESS HOURS M-F). LOCATED JUST STEPS FROM RESTAURANTS, THEATERS, SHOPPING, & METRA TRAIN STATION. HURRY-WON'T LAST.. AVAILABLE FOR A QUICK CLOSE!
Last Agent to Sell the Property
@properties Christie's International Real Estate License #475140147 Listed on: 11/29/2022
Last Buyer's Agent
@properties Christie's International Real Estate License #475140147 Listed on: 11/29/2022
We collect this data history from publicly available records. To have your information removed, we recommend requesting removal directly through your county’s website.
Kathy O'Sullivan
Berkshire Hathaway HomeServices Chicago
(224) 357-2459
67 Total Sales
1 in Arlington Heights Central Business District
$285,000 Price
Kristine Galazka
Compass
(630) 426-7922
35 Total Sales
1 in Arlington Heights Central Business District
$227,501 Price
Valorie Schmidt
@properties Christie's International Real Estate
(630) 931-2639
50 Total Sales
1 in Arlington Heights Central Business District
$425,000 Price
Jesse Singh
RE/MAX SAWA
(331) 241-6928
137 Total Sales
2 in Arlington Heights Central Business District
$175K - $206K Price Range
Diense Baniak
Baird & Warner
(224) 306-1304
104 Total Sales
1 in Arlington Heights Central Business District
$550,000 Price
Lindsey Arko
@properties Christie's International Real Estate
(224) 504-0929
11 Total Sales
1 in Arlington Heights Central Business District
$156,000 Price
We collect this data history from publicly available records. To have your information removed, we recommend requesting removal directly through your county’s website.
| Date | Buyer | Sale Price | Title Company |
|---|---|---|---|
| $305,000 | Proper Title | ||
| $270,000 | Chicago Title | ||
| $235,000 | Citywide Title Corporation | ||
| $382,000 | Cti |
We collect this data history from publicly available records. To have your information removed, we recommend requesting removal directly through your county’s website.
| Date | Status | Borrower | Loan Amount |
|---|---|---|---|
| Open | $244,000 | ||
| Previous Owner | $219,658,000 | ||
| Closed | $176,250 |
We collect this data history from publicly available records. To have your information removed, we recommend requesting removal directly through your county’s website.
| Date | Event | Price | List to Sale | Price per Sq Ft | Prior Sale |
|---|---|---|---|---|---|
| 01/03/2023 01/03/23 | Sold | $305,000 | -1.6% | $313 / Sq Ft | |
| 12/02/2022 12/02/22 | Pending | -- | -- | -- | |
| 11/29/2022 11/29/22 | For Sale | $309,900 | 0.0% | $318 / Sq Ft | |
| 09/15/2020 09/15/20 | Rented | $1,940 | -1.8% | -- | |
| 09/02/2020 09/02/20 | Under Contract | -- | -- | -- | |
| 08/27/2020 08/27/20 | For Rent | $1,975 | 0.0% | -- | |
| 04/20/2018 04/20/18 | Sold | $270,000 | -1.8% | $277 / Sq Ft | View Prior Sale |
| 02/24/2018 02/24/18 | Pending | -- | -- | -- | |
| 02/17/2018 02/17/18 | For Sale | $274,900 | +17.0% | $282 / Sq Ft | |
| 03/10/2016 03/10/16 | Sold | $235,000 | -9.6% | $241 / Sq Ft | View Prior Sale |
| 02/06/2016 02/06/16 | Pending | -- | -- | -- | |
| 12/17/2015 12/17/15 | For Sale | $260,000 | -- | $267 / Sq Ft |
We collect this data history from publicly available records. To have your information removed, we recommend requesting removal directly through your county’s website.
| Year | Tax Paid | Tax Assessment Tax Assessment Total Assessment is a certain percentage of the fair market value that is determined by local assessors to be the total taxable value of land and additions on the property. | Land | Improvement |
|---|---|---|---|---|
| 2025 | $5,376 | $24,104 | $263 | $23,841 |
| 2024 | $5,376 | $19,638 | $219 | $19,419 |
| 2023 | $5,178 | $19,638 | $219 | $19,419 |
| 2022 | $5,178 | $19,638 | $219 | $19,419 |
| 2021 | $5,044 | $16,758 | $49 | $16,709 |
| 2020 | $4,914 | $16,758 | $49 | $16,709 |
| 2019 | $4,890 | $18,624 | $49 | $18,575 |
| 2018 | $5,334 | $18,279 | $43 | $18,236 |
| 2017 | $5,271 | $18,279 | $43 | $18,236 |
| 2016 | $4,916 | $18,279 | $43 | $18,236 |
| 2015 | $4,774 | $16,167 | $104 | $16,063 |
| 2014 | $4,634 | $16,167 | $104 | $16,063 |
| 2013 | $4,518 | $16,167 | $104 | $16,063 |
Seller's Agent in 2023
David Jaffe
@ Properties
(847) 797-0200
8 in this area
124 Total Sales
M
Buyer's Agent in 2020
Matthew Sieron
@ Properties
Seller's Agent in 2018
Karen Majerczak
Compass
(847) 913-6665
12 in this area
181 Total Sales
Seller's Agent in 2016
Sue Tharp
RE/MAX Suburban
(847) 385-3131
1 in this area
21 Total Sales
Source: Midwest Real Estate Data (MRED)
MLS Number: 11680144
APN: 03-29-340-031-1064
Disclaimer: Certain information contained herein is derived from information provided by parties other than Homes.com. All information provided is deemed reliable, but is not guaranteed to be accurate and should be independently verified.
All data is obtained from various sources and may not have been verified by broker or MLS GRID. Supplied Open House Information is subject to change without notice. All information should be independently reviewed and verified for accuracy. Properties may or may not be listed by the office/agent presenting the information. Some IDX listings have been excluded from this website.
Listings courtesy of Midwest Real Estate Data (MRED) as distributed by MLS GRID.
Based on information submitted to the MLS GRID
Ask me questions while you tour the home.