
Lisa Duffy
Residential Properties Ltd.
(774) 500-3819
83 Total Sales
6 in Riverside
$307K - $562K Price Range


Estimated Value: $255,000 - $299,000
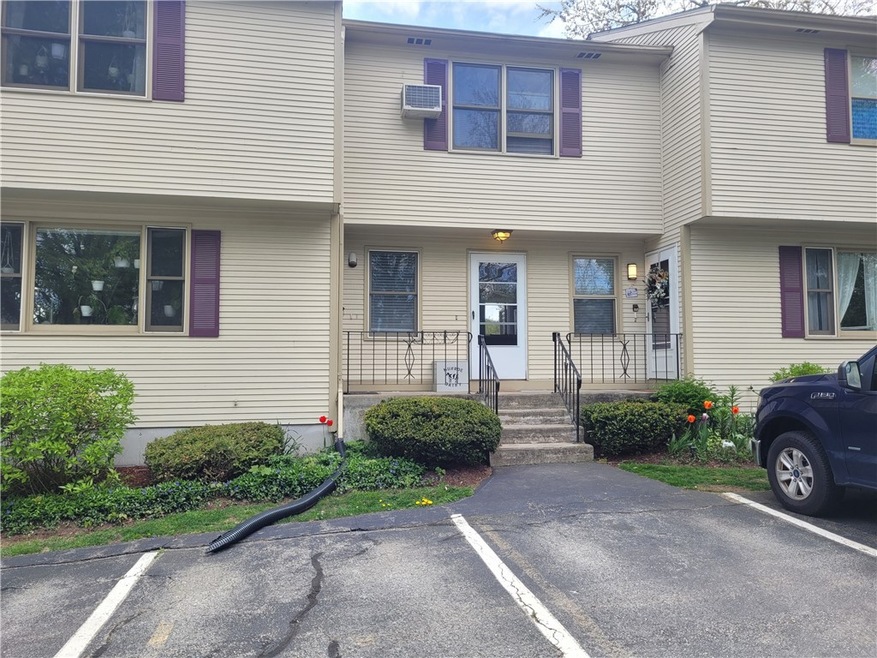
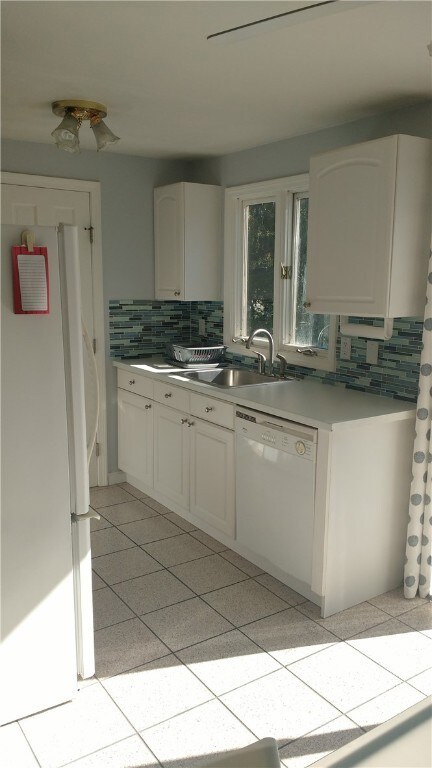
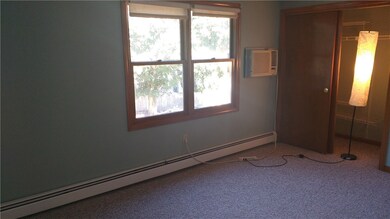
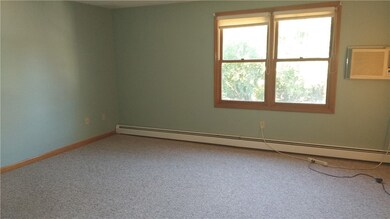
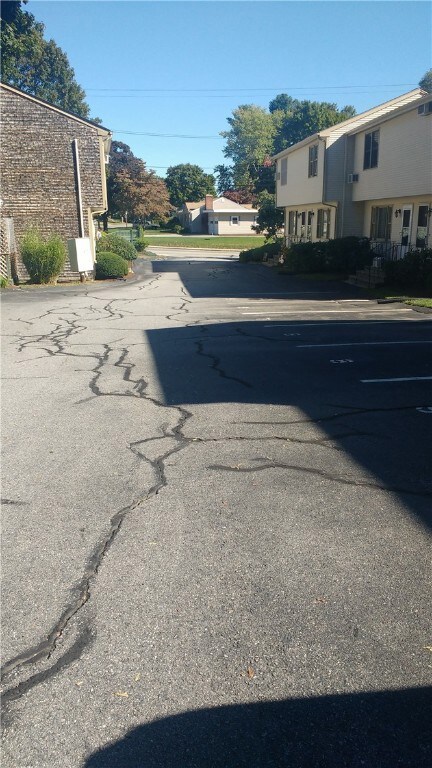
GREAT RIVERSIDE LOCATION. SPACIOUS, WELL CARED FOR TOWNHOUSE IN A SMALL COMPLEX. TWO ASSIGNED PARKING SPACES. FIRST FLOOR HAS A GOOD SIZE LIVING ROOM, EAT IN KITCHEN AND ONE HALF BATH. SECOND FLOOR HAS TWO SPACIOUS BEDROOMS AND ONE FULL BATH. FULL BASEMENT WITH GREAT CEILING HEIGHT FOR EXPANSION OF LIVING SPACE. CLOSE TO BIKE PATH, SHOPPING, SCHOOLS AND HIGHWAY. MINUTES FROM DOWNTOWN PROVIDENCE. WATER SEWER, LANDSCAPING AND SNOW REMOVAL INCLUDED IN MONTHLY FEE.
Last Agent to Sell the Property
Ann O'Brien Realty License #RES.0033106 Listed on: 05/01/2024
We collect this data history from publicly available records. To have your information removed, we recommend requesting removal directly through your county’s website.
Lisa Duffy
Residential Properties Ltd.
(774) 500-3819
83 Total Sales
6 in Riverside
$307K - $562K Price Range
Courtney Grady
Elite Property Group
(401) 340-2858
73 Total Sales
2 in Riverside
$325K - $378K Price Range
Renee Moussally
Coldwell Banker Realty
(401) 208-2623
125 Total Sales
1 in Riverside
$430,000 Price
Christopher Rowley
Residential Properties Ltd.
(401) 400-8219
38 Total Sales
2 in Riverside
$605K - $650K Price Range
Jamison Souza
Keller Williams South Watuppa
(508) 300-9317
87 Total Sales
1 in Riverside
$508,000 Price
JD
Jose Duce Rocher
Century 21 Limitless
(781) 633-6951
153 Total Sales
2 in Riverside
$388K - $535K Price Range
We collect this data history from publicly available records. To have your information removed, we recommend requesting removal directly through your county’s website.
| Date | Buyer | Sale Price | Title Company |
|---|---|---|---|
| $260,000 | None Available | ||
| Oberg Sarah | $156,500 | -- | |
| Wilbur Charles | $81,500 | -- |
We collect this data history from publicly available records. To have your information removed, we recommend requesting removal directly through your county’s website.
| Date | Status | Borrower | Loan Amount |
|---|---|---|---|
| Open | -- | $247,000 |
We collect this data history from publicly available records. To have your information removed, we recommend requesting removal directly through your county’s website.
| Date | Event | Price | List to Sale | Price per Sq Ft |
|---|---|---|---|---|
| 06/17/2024 06/17/24 | Sold | $260,000 | -8.8% | $207 / Sq Ft |
| 05/06/2024 05/06/24 | Price Changed | $285,000 | -3.4% | $227 / Sq Ft |
| 05/01/2024 05/01/24 | For Sale | $295,000 | -- | $235 / Sq Ft |
We collect this data history from publicly available records. To have your information removed, we recommend requesting removal directly through your county’s website.
| Year | Tax Paid | Tax Assessment Tax Assessment Total Assessment is a certain percentage of the fair market value that is determined by local assessors to be the total taxable value of land and additions on the property. | Land | Improvement |
|---|---|---|---|---|
| 2025 | $3,239 | $247,800 | $0 | $247,800 |
| 2024 | $2,464 | $160,700 | $0 | $160,700 |
| 2023 | $2,372 | $160,700 | $0 | $160,700 |
| 2022 | $2,969 | $135,800 | $700 | $135,100 |
| 2021 | $2,920 | $135,800 | $0 | $135,800 |
| 2020 | $2,796 | $135,800 | $0 | $135,800 |
| 2019 | $2,719 | $135,800 | $0 | $135,800 |
| 2018 | $2,512 | $109,800 | $0 | $109,800 |
| 2017 | $2,456 | $109,800 | $0 | $109,800 |
| 2016 | $2,444 | $109,800 | $0 | $109,800 |
| 2015 | $2,541 | $110,700 | $0 | $110,700 |
| 2014 | $2,541 | $110,700 | $0 | $110,700 |
BM
Seller's Agent in 2024
Barry McPeake
Ann O'Brien Realty
(401) 782-3900
1 in this area
18 Total Sales
FD
Buyer's Agent in 2024
Fatima Deziel
Premeer Real Estate
(401) 258-1705
1 in this area
27 Total Sales
Source: State-Wide MLS
MLS Number: 1355701
APN: EPRO-000411-000015-000040-000010
Disclaimer: Certain information contained herein is derived from information provided by parties other than Homes.com. All information provided is deemed reliable, but is not guaranteed to be accurate and should be independently verified.
IDX information is provided exclusively for personal, non-commercial use, and may not be used for any purpose other than to identify prospective properties consumers may be interested in purchasing. Information is deemed reliable but not guaranteed.
Copyright © 2026 State-Wide MLS, Inc. All rights reserved.
Ask me questions while you tour the home.