
Seller's Agent in 2024
Patty Helton Davis
PHD Real Estate, LLC
(251) 294-2057
362 Total Sales
Estimated Value: $351,000 - $390,000
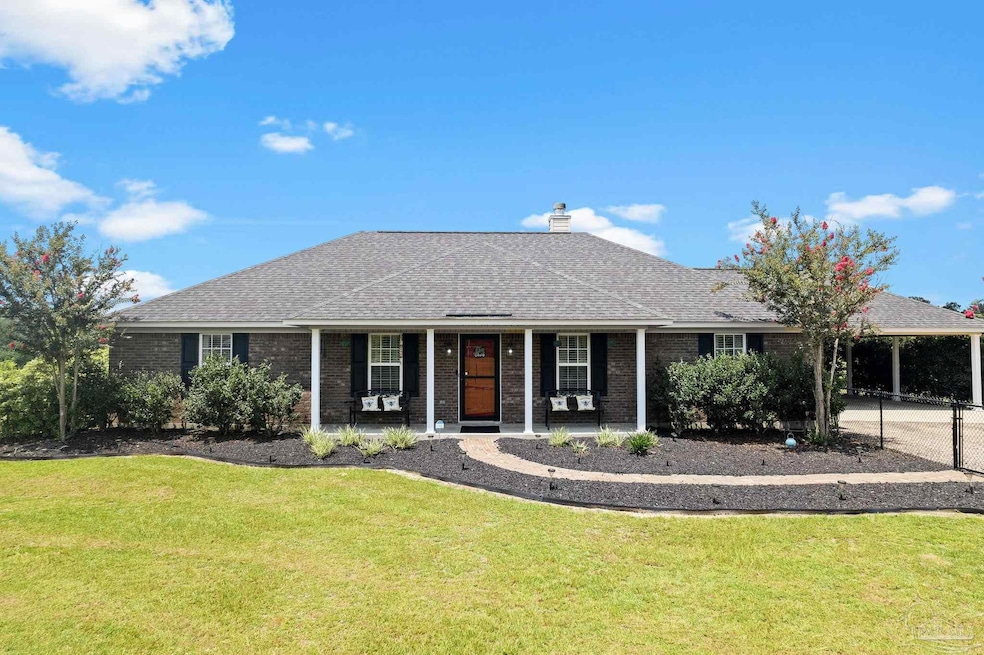
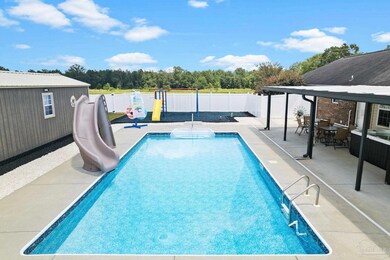
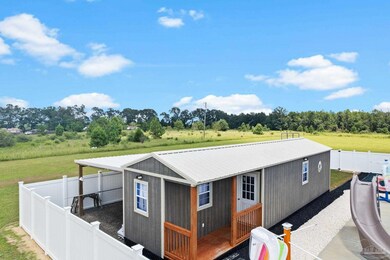
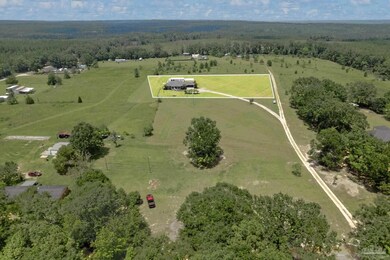
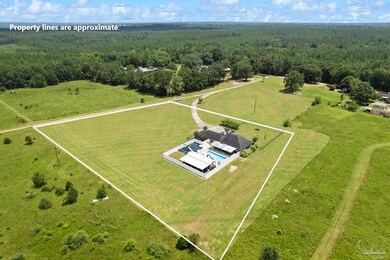
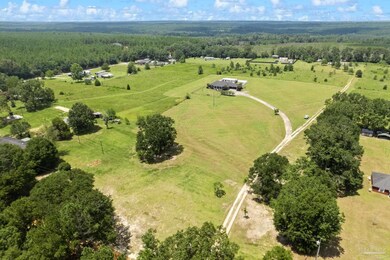
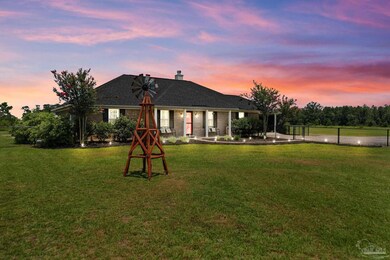
Atmore, AL - Robinsonville Area - Modern Home with Exceptional Updates & Features! Built in 2015, this modern home offers 3 bedrooms & 2 beautifully updated bathrooms within its 2,351 sq.ft. floorplan. Step inside the bright & airy living room features a corner gas log fireplace. The kitchen, with its recent upgrades, seamlessly connects to the dining area. The open concept between these spaces makes family meals & entertaining a breeze, while the split floor plan ensures privacy with sizeable bedrooms for comfort. The primary bedroom includes a calming ensuite bathroom with a double vanity, walk-in shower featuring dual shower heads & a rain showerhead, a garden tub & his-her walk-in closets. A large laundry room serves as the perfect drop zone between inside & the double carport. From 2022-23 the home was refreshed with: new granite countertops in the kitchen and both bathrooms; farm sink, modern faucet & refaced cabinets in the kitchen; shiplap walls, new light fixtures & vessel sinks in both bathrooms; new recessed lighting has been added in the living room, utility room, guest bath & kitchen; vinyl plank waterproof flooring throughout the main living spaces & 2 bedrooms; and new carpet in the 3rd bedroom. Situated on a 2.2-acre lot, this property provides a perfect blend of indoor luxury & outdoor enjoyment. The covered patio is equipped with ceiling fans & 800-gal American Spa hot tub that overlooks the 16x32 Hayward saltwater inground pool enclosed by a 6ft tall white vinyl privacy fence all installed in 2021. The 12x40 shed with a porch & 16x40 lean-to also hosts a game room, offering a flexible space for a play area, hobby room, or rec room. The 4ft tall black vinyl-coated chain link fence in the front yard is good for keeping pets or children safely enclosed with plenty of room to run & play.
Last Agent to Sell the Property
PHD Real Estate, LLC Brokerage Email: patty@PHDRealty.com Listed on: 08/01/2024
We collect this data history from publicly available records. To have your information removed, we recommend requesting removal directly through your county’s website.
We collect this data history from publicly available records. To have your information removed, we recommend requesting removal directly through your county’s website.
| Date | Buyer | Sale Price | Title Company |
|---|---|---|---|
| $4,492 | -- |
We collect this data history from publicly available records. To have your information removed, we recommend requesting removal directly through your county’s website.
| Date | Status | Borrower | Loan Amount |
|---|---|---|---|
| Open | $137,259 |
We collect this data history from publicly available records. To have your information removed, we recommend requesting removal directly through your county’s website.
| Date | Event | Price | List to Sale | Price per Sq Ft |
|---|---|---|---|---|
| 10/03/2024 10/03/24 | Sold | $360,000 | -7.7% | $153 / Sq Ft |
| 09/07/2024 09/07/24 | Pending | -- | -- | -- |
| 08/01/2024 08/01/24 | For Sale | $389,900 | -- | $166 / Sq Ft |
We collect this data history from publicly available records. To have your information removed, we recommend requesting removal directly through your county’s website.
| Year | Tax Paid | Tax Assessment Tax Assessment Total Assessment is a certain percentage of the fair market value that is determined by local assessors to be the total taxable value of land and additions on the property. | Land | Improvement |
|---|---|---|---|---|
| 2025 | $4,007 | $221,053 | ||
| 2024 | $4,007 | $214,823 | ||
| 2023 | $3,890 | $208,566 | $0 | $0 |
| 2022 | $3,741 | $202,491 | $0 | $0 |
| 2021 | $3,659 | $196,593 | $0 | $0 |
| 2020 | $3,592 | $193,879 | $0 | $0 |
| 2019 | $3,542 | $189,520 | $0 | $0 |
| 2018 | $3,382 | $185,986 | $0 | $0 |
| 2017 | $3,340 | $182,161 | $0 | $0 |
| 2016 | $3,334 | $178,414 | $0 | $0 |
| 2015 | $3,404 | $177,174 | $0 | $0 |
| 2014 | $3,427 | $175,768 | $0 | $0 |
Seller's Agent in 2024
Patty Helton Davis
PHD Real Estate, LLC
(251) 294-2057
362 Total Sales
Buyer's Agent in 2024
Charles Kelley
Dalton Wade, Inc.
(251) 727-0117
165 Total Sales
Source: Pensacola Association of REALTORS®
MLS Number: 650040
APN: 12-09-32-0-000-005.014
Disclaimer: Certain information contained herein is derived from information provided by parties other than Homes.com. All information provided is deemed reliable, but is not guaranteed to be accurate and should be independently verified.
Copyright© 2026 by the Multiple Listing Service of the Pensacola Association of REALTORS®. This information is believed to be accurate but is not guaranteed. Subject to verification by all parties. This data is copyrighted and may not be transmitted, retransmitted, copied, framed, repurposed, or altered in any way for any other site, individual and/or purpose without the express written permission of the Multiple Listing Service of the Pensacola Association of REALTORS®. Florida recognizes single and transaction agency relationships. Information deemed reliable but not guaranteed. Any use of search facilities of data on this site, other than by a consumer looking to purchase real estate, is prohibited. IDX information is provided exclusively for personal, non-commercial use, and may not be used for any purpose other than to identify prospective properties consumers may be interested in purchasing.
Ask me questions while you tour the home.