NOT LISTED FOR SALE

151 Williston Woods Rd Williston, VT 05495

Williston Area
3 Beds
2 Baths
1,747 Sq Ft
1986 Built

Sale Details

Date Sold: March 11, 2024

Last sale price $277,000 $159 Per Sq Ft

1 Day on Market

Highlights

  • Clubhouse
  • Multiple Fireplaces
  • Walk-In Closet
  • Williston Central School Rated A-
  • Enclosed Patio or Porch
  • Air Conditioning

About This Home

As of March 2024

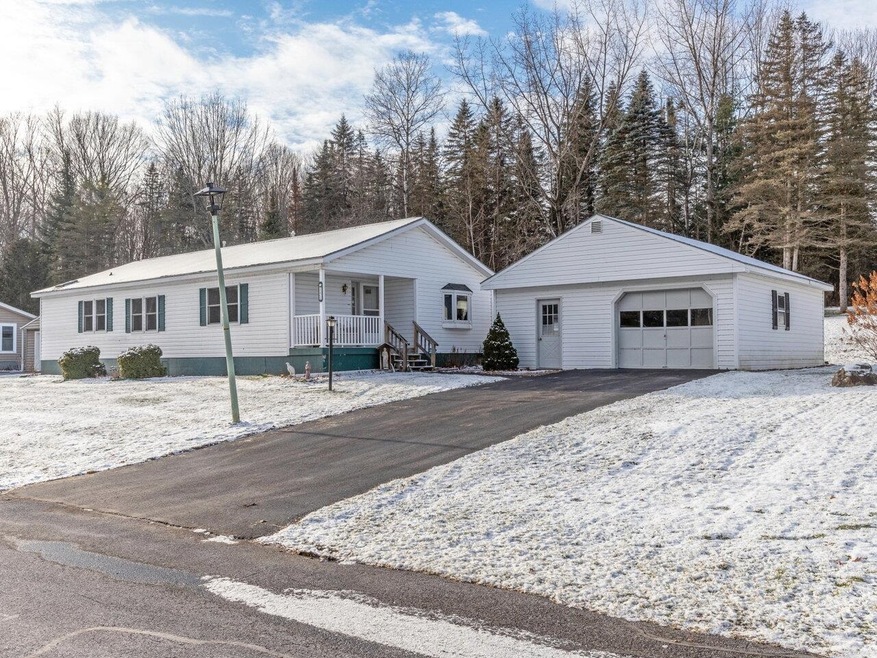
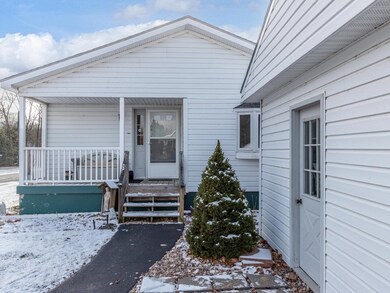
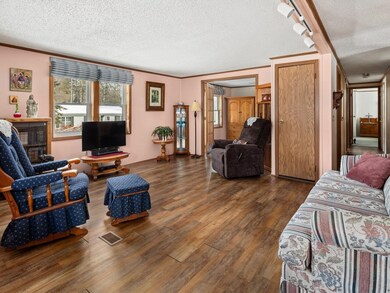
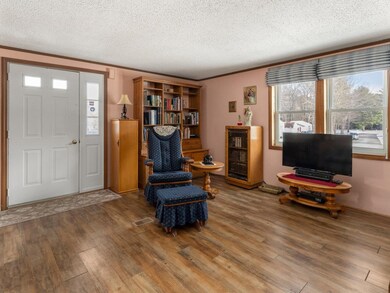
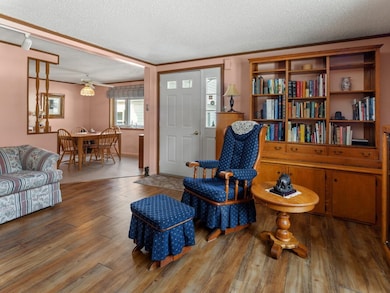
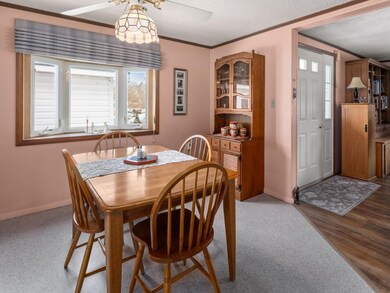
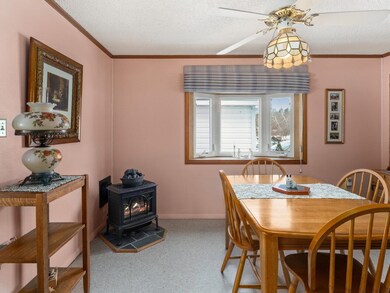
Welcome to 151 Williston Woods, a 55+ Community! Enjoy this large one-level home featuring 8 rooms including 3 bedrooms, a dining room, living room, office, kitchen, and sunroom. The primary bedroom has an en suite full bath with a separate walk-in shower, and down the hall is another bathroom with a 3/4 shower. This homeowner thought of everything, and added a private entrance for guests to access the 3rd bedroom. Stay cool in the summer with central air and enjoy the ambiance and warmth of 2 gas fireplaces in the winter. Plus an enclosed porch! The sunroom, porch, and 3rd bedroom look out onto the peaceful private backyard. The garage was enlarged to include a workshop! The roof has been replaced in the last 10 years, and the furnace was installed in 2021. Located near shopping, restaurants, bike path, and nature trails in Williston. This is a must-see!

Last Agent to Sell the Property

Eileen ORourke

Coldwell Banker Hickok and Boardman Listed on: 12/28/2023

Coldwell Banker Hickok and Boardman

Last Buyer's Agent

David Chenette

Chenette Real Estate License #081.0003874

Property Details

Home Type

  • Mobile/Manufactured

Est. Annual Taxes

  • $3,689

Year Built

  • Built in 1986

HOA Fees

  • $350 Monthly HOA Fees

Parking

  • 1 Car Garage
  • Driveway

Home Design

  • Single Family Detached Home
  • Concrete Foundation
  • Wood Frame Construction
  • Shingle Roof
  • Vinyl Siding

Interior Spaces

  • 1,747 Sq Ft Home
  • 1-Story Property
  • Ceiling Fan
  • Multiple Fireplaces
  • Gas Fireplace
  • Drapes & Rods
  • Blinds
  • Combination Kitchen and Dining Room

Kitchen

  • Electric Range
  • Microwave
  • Dishwasher

Flooring

  • Carpet
  • Laminate
  • Tile

Bedrooms and Bathrooms

  • 3 Bedrooms
  • En-Suite Primary Bedroom
  • Walk-In Closet
  • Bathroom on Main Level
  • Walk-in Shower

Laundry

  • Laundry on main level
  • Dryer
  • Washer

Accessible Home Design

  • Grab Bar In Bathroom
  • Hard or Low Nap Flooring

Outdoor Features

  • Enclosed Patio or Porch
  • Shed

Schools

  • Williston Central Elementary And Middle School
  • Champlain Valley Uhsd #15 High School

Utilities

  • Air Conditioning
  • Forced Air Heating System
  • Heating System Uses Natural Gas
  • Natural Gas Water Heater
  • Community Sewer or Septic
  • Phone Available
  • Cable TV Available

Additional Features

  • Landscaped
  • Double Wide

Community Details

Overview

  • Association fees include cable, sewer, trash
  • Wwchc Association, Phone Number (802) 859-8871
  • Williston Woods Co Op Condos

Amenities

  • Door to Door Trash Pickup
  • Clubhouse

Recreation

  • Snow Removal

Pet Policy

  • Pets Allowed

Property Details

Home Type

Mobile/Manufactured

Est. Annual Taxes

$3,689

Year Built

Built in 1986

HOA Fees

$350 per month

Parking

1

Listing Details

  • Status Detail: Closed
  • Directions: From Williston, follow Route 2A to Mountain View Road. Left onto North Williston Road. Left onto Williston Woods Road. #151 on left.
  • Flood Zone: Unknown
  • Suitable Use: Residential
  • Construction: Existing
  • Total Stories: 1
  • Price Per Sq Ft: 158.56
  • Property Class: Residential
  • Property Type: Single Family
  • Year Built: 1986
  • List Agent: 286224
  • Display On Internet: Unknown
  • Architectural Style: Double Wide, Manuf/Mobile, Single Level
  • ResoLotFeatures: Landscaped, Other, Street Lights
  • Special Features: None
  • Property Sub Type: MobileManufactured
  • Stories: 1

Interior Features

  • Appliances: Dishwasher, Dryer, Microwave, Range - Electric, Refrigerator, Washer, Water Heater–Natural Gas
  • Features Accessibility: 1st Floor 3/4 Bathroom, 1st Floor Bedroom, 1st Floor Full Bathroom, 1st Floor Low-Pile Carpet, Bathroom w/Step-in Shower, Grab Bars in Bathroom, One-Level Home, 1st Floor Laundry
  • Features Interior: Blinds, Ceiling Fan, Dining Area, Draperies, Fireplace - Gas, Fireplaces - 1, Fireplaces - 2, Kitchen/Dining, Primary BR w/ BA, Walk-in Closet, Laundry - 1st Floor
  • Total Bedrooms: 3
  • Flooring: Carpet, Laminate, Tile
  • Total Bathrooms: 2
  • Three Quarter Bathrooms: 1
  • Full Bathrooms: 1
  • Level 1: Level 1: Bedroom, Level 1: Dining Room, Level 1: Kitchen, Level 1: Living Room, Level 1: Office/Study, Level 1: Porch, Level 1: Sunroom
  • Room 1: Living Room, On Level: 1
  • Room 2: Kitchen, On Level: 1
  • Room 3: Dining Room, On Level: 1
  • Room 4: Sunroom, On Level: 1
  • Room 5: 1
  • Room 6: Bedroom with Bath, On Level: 1
  • Room 7: Bedroom, On Level: 1
  • Room 8: Bedroom, On Level: 1
  • Room 9: Porch, On Level: 1
  • Sq Ft - Apx Finished AG: 1747
  • Sq Ft - Apx Total: 1747
  • Sq Ft - Apx Total Finished: 1747

Exterior Features

  • Driveway: Paved
  • Foundation: Concrete
  • Roads: Paved
  • Roof: Shingle
  • Features Exterior: Porch - Enclosed, Shed
  • Mobile Home: Yes
  • Construction Type: Other, Wood Frame, Vinyl Exterior

Garage/Parking

  • Garage Capacity: 1
  • Parking: Auto Open, Driveway, Garage, Parking Spaces 3, Detached
  • Garage: Yes

Utilities

  • Cable Company: Comcast
  • Electric: Circuit Breaker(s)
  • Fuel Company: Vermont Gas
  • Sewer: Community
  • Heating Fuel: Gas - Natural
  • Heating: Forced Air
  • Cooling: Central AC
  • Electric Company: Green Mountain Power
  • Utilities: Phone, Cable
  • Water Source: Public

Condo/Co-op/Association

  • Restrictions: 55 and Over, Pets - Allowed
  • HOA Fee Frequency: Monthly
  • Fee: 350
  • Mgmt Co Phone: 802-859-8871
  • Fee Includes: Cable, Sewer, Trash
  • Condo Name: Williston Woods Co-Op
  • Management Company: WWCHC
  • Association Amenities: Club House, Snow Removal, Trash Removal

Fee Information

  • Tax Class: Homestead

Schools

  • Elementary School: Williston Central School
  • High School: Champlain Valley UHSD #15

Lot Info

  • Surveyed: Unknown
  • Zoning: Residential
  • Deed Recorded Type: Bill of Sale

Tax Info

  • Tax Year Notes: 2023-2024
  • Tax Gross Amount: 3689.04
  • Tax Year: 2023

MLS Schools

  • School District: Williston School District
  • School Middle Jr: Williston Central School

Ownership History

We collect this data history from publicly available records. To have your information removed, we recommend requesting removal directly through your county’s website.

Date Name Owned For Owner Type

Purchase Details

Listed on
Dec 28, 2023
Closed on
Mar 11, 2024
Sold by
Bought by
Seller's Agent
Eileen ORourke
Coldwell Banker Hickok and Boardman
Buyer's Agent
David Chenette
Chenette Real Estate
List Price
$277,000
Sold Price
$277,000
Views
29
Source: Public Records
Create a Home Valuation Report for This Property
The Home Valuation Report is an in-depth analysis detailing your home's value as well as a comparison with similar homes in the area

Home Values in the Area

Source: Public Records

Average Home Value in this Area


Source: Public Records

Purchase History

We collect this data history from publicly available records. To have your information removed, we recommend requesting removal directly through your county’s website.

Date Buyer Sale Price Title Company
$277,000 --
$61,123 --
$61,123 --
Source: Public Records

Property History

We collect this data history from publicly available records. To have your information removed, we recommend requesting removal directly through your county’s website.

Date Event Price List to Sale Price per Sq Ft
03/11/2024 03/11/24 Sold $277,000 0.0% $159 / Sq Ft
12/29/2023 12/29/23 Pending -- -- --
12/28/2023 12/28/23 For Sale $277,000 -- $159 / Sq Ft
Source: PrimeMLS

Tax History

We collect this data history from publicly available records. To have your information removed, we recommend requesting removal directly through your county’s website.

Year Tax Paid Tax Assessment Tax Assessment Total Assessment is a certain percentage of the fair market value that is determined by local assessors to be the total taxable value of land and additions on the property. Land Improvement
2025 -- $0 $0 $0
2024 -- $0 $0 $0
2023 -- $0 $0 $0
2022 $3,562 $0 $0 $0
2021 $3,415 $0 $0 $0
2020 $3,405 $0 $0 $0
2019 $3,293 $0 $0 $0
2018 $3,225 $0 $0 $0
2017 $3,102 $183,370 $0 $0
2016 $3,096 $183,370 $0 $0
2015 -- $1,631 $0 $0
2014 -- $1,631 $0 $0
2013 -- $1,631 $0 $0
Source: Public Records

Agents Affiliated with this Home

  • Section Image
  • Section Image
See All Agents

Map

Source: PrimeMLS

MLS Number: 4980897

PrimeMLS
Your Personal Tour Guide

Ask me questions while you tour the home.