
Tracy Roberts
Weichert Realtors, Randolph
(866) 611-5875
52 Total Sales
2 in Montgomery
$951K - $1.2M Price Range
Estimated Value: $1,210,553
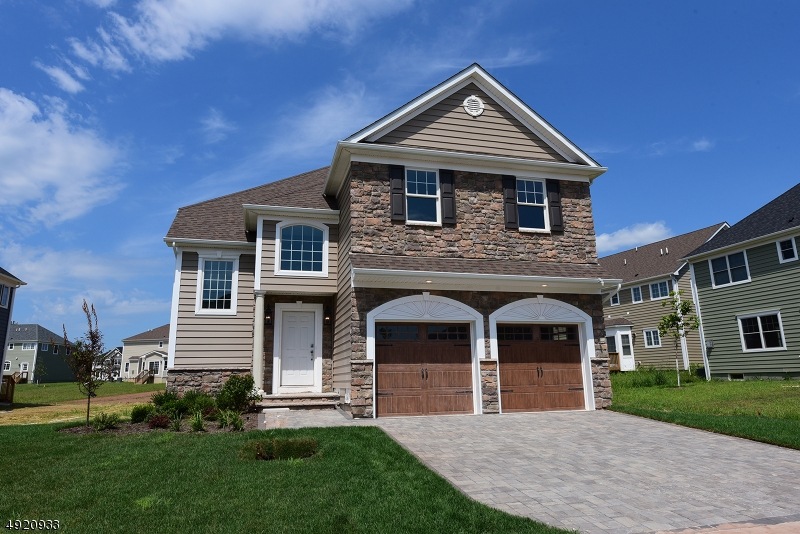
Quick Delivery: Waterford model in Brand new upscale community in Montgomery Township; partial stone front; paver driveways and walkways; 2 car garage; 4 bedrooms and 2.5 bathrooms; Master bedroom offers 2 walk in closets and a luxurious master bath;2856 sq ft. charming patio home
Last Agent to Sell the Property
GAIL ATLAS
PROMINENT PROPERTIES SIR Listed on: 08/13/2019
Last Buyer's Agent
GAIL ATLAS
PROMINENT PROPERTIES SIR Listed on: 08/13/2019
We collect this data history from publicly available records. To have your information removed, we recommend requesting removal directly through your county’s website.
Tracy Roberts
Weichert Realtors, Randolph
(866) 611-5875
52 Total Sales
2 in Montgomery
$951K - $1.2M Price Range
Jennifer Stowe
COMPASS NEW JERSEY, LLC
(908) 503-2738
82 Total Sales
2 in Montgomery
$1,500,000 Price Range
Beverly Lyons
Beverly Lyons Real Estate Agency, LLC
(848) 271-5600
46 Total Sales
1 in Montgomery
$650,000 Price
Carol Ann Suddeath
RE/MAX PINNACLE
(908) 946-2856
45 Total Sales
2 in Montgomery
$966,000 Price Range
Peter Mora
Coldwell Banker Residential Brokerage-Princeton Jct
(973) 397-5539
16 Total Sales
1 in Montgomery
$870,000 Price
Prachi Dharmadhikari
REWARDS REALTY LLC
(973) 928-7711
44 Total Sales
2 in Montgomery
$617,000 Price Range
We collect this data history from publicly available records. To have your information removed, we recommend requesting removal directly through your county’s website.
| Date | Buyer | Sale Price | Title Company |
|---|---|---|---|
| $720,900 | None Available |
We collect this data history from publicly available records. To have your information removed, we recommend requesting removal directly through your county’s website.
| Date | Status | Borrower | Loan Amount |
|---|---|---|---|
| Open | $575,808 | ||
| Closed | $575,808 |
We collect this data history from publicly available records. To have your information removed, we recommend requesting removal directly through your county’s website.
| Date | Event | Price | List to Sale | Price per Sq Ft |
|---|---|---|---|---|
| 11/08/2019 11/08/19 | Sold | $720,900 | -1.2% | $252 / Sq Ft |
| 10/22/2019 10/22/19 | Pending | -- | -- | -- |
| 08/13/2019 08/13/19 | For Sale | $729,900 | -- | $256 / Sq Ft |
We collect this data history from publicly available records. To have your information removed, we recommend requesting removal directly through your county’s website.
| Year | Tax Paid | Tax Assessment Tax Assessment Total Assessment is a certain percentage of the fair market value that is determined by local assessors to be the total taxable value of land and additions on the property. | Land | Improvement |
|---|---|---|---|---|
| 2026 | $20,177 | $578,300 | $180,000 | $398,300 |
| 2025 | $19,813 | $578,300 | $180,000 | $398,300 |
| 2024 | $19,813 | $578,300 | $180,000 | $398,300 |
| 2023 | $19,795 | $578,300 | $180,000 | $398,300 |
| 2022 | $18,633 | $578,300 | $180,000 | $398,300 |
| 2021 | $18,465 | $578,300 | $180,000 | $398,300 |
| 2020 | $5,704 | $180,000 | $180,000 | $0 |
| 2019 | $5,666 | $180,000 | $180,000 | $0 |
| 2018 | $0 | $0 | $0 | $0 |
| 2017 | $0 | $0 | $0 | $0 |
G
Seller's Agent in 2019
GAIL ATLAS
PROMINENT PROPERTIES SIR
Source: Garden State MLS
MLS Number: 3580132
APN: 13-04026-0000-00001
Disclaimer: Certain information contained herein is derived from information provided by parties other than Homes.com. All information provided is deemed reliable, but is not guaranteed to be accurate and should be independently verified.
The data relating to real estate for sale on this website comes in part from the IDX Program of Garden State Multiple Listing Service, L.L.C. Real estate listings held by other brokerage firms are marked as IDX Listing.
Information deemed reliable but not guaranteed.
Copyright © 2026 Garden State Multiple Listing Service, L.L.C. All rights reserved.
Notice: The dissemination of listings on this website does not constitute the consent required by N.J.A.C. 11:5.6.1 (n) for the advertisement of listings exclusively for sale by another broker. Any such consent must be obtained in writing from the listing broker.
This information is being provided for Consumers’ personal, non-commercial use and may not be used for any purpose other than to identify prospective properties Consumers may be interested in purchasing.
Ask me questions while you tour the home.