R
Seller's Agent in 2025
Rebecca Teague
Tree House Mountain Realty,Inc
(828) 765-1655
54 Total Sales


Estimated Value: $372,184
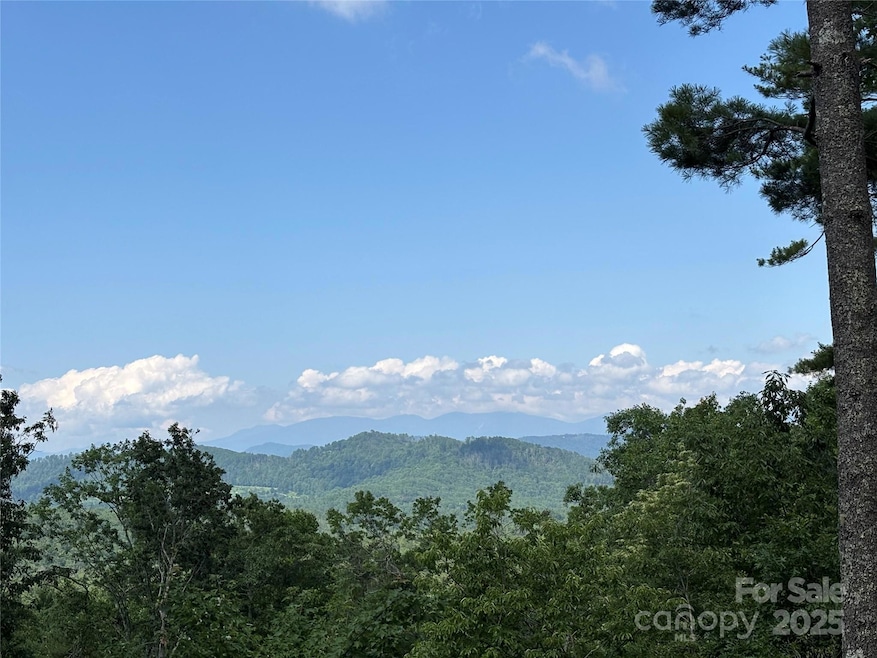
Beautiful 2-bedroom, 2-bathroom home on .81 acres, located just over a mile off the Blue Ridge Parkway. The large, partially covered back deck features long range, year-round view. There are wood floors in the den and dining area. Gorgeous landscaping including hardwood trees, perennials, and an herb garden. Several options for heat and air, including propane heaters and fireplace, as well as a mini-split unit and additional wall AC unit upstairs. Lots of extra storage - several large closets, pantry, deck storage and attic. New roof in Dec 2024. You can enjoy sitting around the firepit in the evening, relaxing on the covered front porch, or relax on the back deck while watching the sunset and enjoy dinner with a view! Shopping, dining, and regional hospital all within a 10-minute drive. Several hiking opportunities in the area as well. Great short-term rental opportunities. This one is a gem. Sellers to convey most furniture in the home minus owners' personal items.
Last Agent to Sell the Property
Tree House Mountain Realty,Inc Brokerage Email: rebecca@treehousemtn.com License #223031 Listed on: 06/23/2025
We collect this data history from publicly available records. To have your information removed, we recommend requesting removal directly through your county’s website.
We collect this data history from publicly available records. To have your information removed, we recommend requesting removal directly through your county’s website.
| Date | Buyer | Sale Price | Title Company |
|---|---|---|---|
| $190,000 | None Available | ||
| $15,000 | None Available |
We collect this data history from publicly available records. To have your information removed, we recommend requesting removal directly through your county’s website.
| Date | Status | Borrower | Loan Amount |
|---|---|---|---|
| Open | $90,000 | ||
| Previous Owner | $97,299 | ||
| Previous Owner | $100,000 |
We collect this data history from publicly available records. To have your information removed, we recommend requesting removal directly through your county’s website.
| Date | Event | Price | List to Sale | Price per Sq Ft |
|---|---|---|---|---|
| 07/30/2025 07/30/25 | Sold | $335,000 | 0.0% | $251 / Sq Ft |
| 06/23/2025 06/23/25 | For Sale | $335,000 | -- | $251 / Sq Ft |
We collect this data history from publicly available records. To have your information removed, we recommend requesting removal directly through your county’s website.
| Year | Tax Paid | Tax Assessment Tax Assessment Total Assessment is a certain percentage of the fair market value that is determined by local assessors to be the total taxable value of land and additions on the property. | Land | Improvement |
|---|---|---|---|---|
| 2025 | $1,217 | $190,100 | $30,000 | $160,100 |
| 2024 | $1,198 | $190,100 | $30,000 | $160,100 |
| 2023 | $1,198 | $190,100 | $30,000 | $160,100 |
| 2022 | $1,198 | $190,100 | $30,000 | $160,100 |
| 2021 | $1,127 | $173,400 | $40,000 | $133,400 |
| 2020 | $1,127 | $173,400 | $40,000 | $133,400 |
| 2019 | $1,127 | $173,400 | $40,000 | $133,400 |
| 2018 | $1,127 | $173,400 | $40,000 | $133,400 |
| 2017 | $995 | $153,100 | $40,000 | $113,100 |
| 2016 | $919 | $153,100 | $40,000 | $113,100 |
| 2015 | $92 | $153,100 | $40,000 | $113,100 |
| 2014 | $919 | $153,100 | $40,000 | $113,100 |
R
Seller's Agent in 2025
Rebecca Teague
Tree House Mountain Realty,Inc
(828) 765-1655
54 Total Sales
C
Buyer's Agent in 2025
Cy Thomas
Tree House Mountain Realty,Inc
(828) 385-1482
18 Total Sales
Source: Canopy MLS
MLS Number: 4272917

APN: 1719-00-44-7959
Disclaimer: Certain information contained herein is derived from information provided by parties other than Homes.com. All information provided is deemed reliable, but is not guaranteed to be accurate and should be independently verified.
All data is obtained from various sources and may not have been verified by broker or MLS GRID. Supplied Open House Information is subject to change without notice. All information should be independently reviewed and verified for accuracy. Properties may or may not be listed by the office/agent presenting the information. Some IDX listings have been excluded from this website.
Based on information submitted to the MLS GRID
Listings courtesy of Canopy MLS as distributed by MLS GRID
Ask me questions while you tour the home.