
Willie Fan
John L. Scott, Inc.
(425) 272-6510
97 Total Sales
1 in Bayside
$405,000 Price
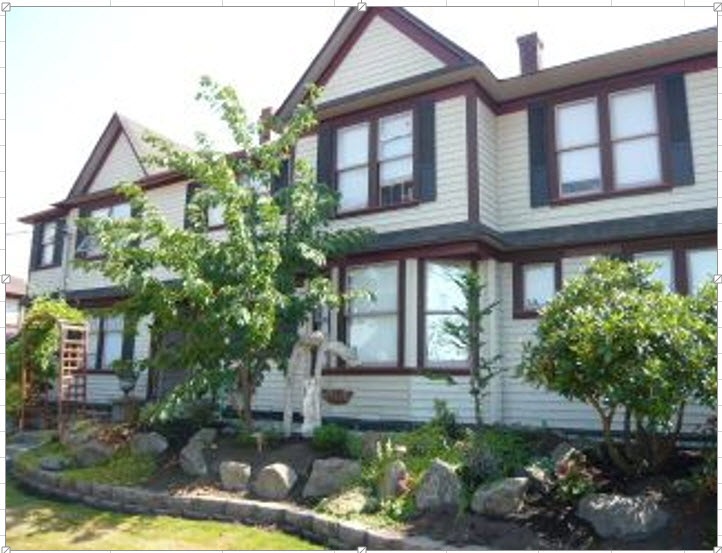
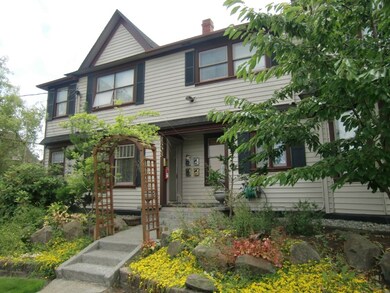
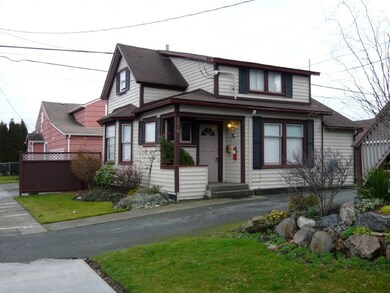
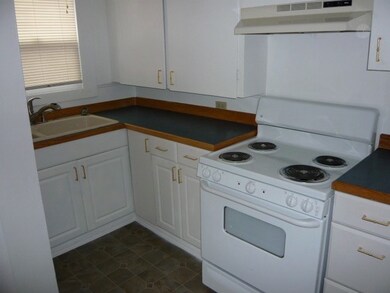
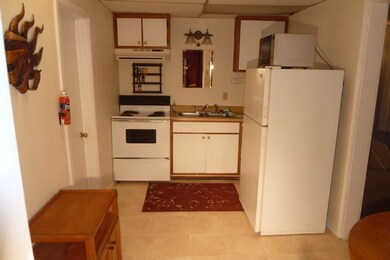
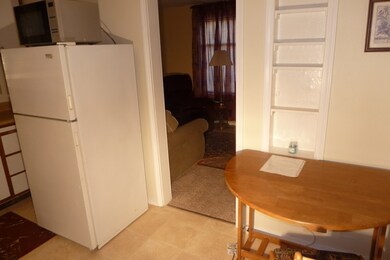

Total Remodel 5 unit Building plus a detached SFR. 3 units rented fully furnished, furniture included in sale. High impact area of nicer properties in the Mansion area of Rucker Hill. Close to all amenities. Very little if any turnover. Usually a waiting list to rent. Interior inspection with signed Purchase and Sale Agreement. All 6 units are in "Turn Key" condition. Very hard to find this quality with a cap rate of 7.4% return. Seller will carry back portion of financing for Qualified Buyer
Last Agent to Sell the Property
Chet Smith
CENTURY 21 Real Estate Center License #6681 Listed on: 07/18/2014
Source: Northwest Multiple Listing Service (NWMLS)
MLS#: 669492
Willie Fan
John L. Scott, Inc.
(425) 272-6510
97 Total Sales
1 in Bayside
$405,000 Price
Stacy Winkler
Epique Realty
(888) 477-0574
51 Total Sales
1 in Bayside
$329,950 Price
Mary Hendrickson
John L. Scott Mill Creek
(360) 502-2341
57 Total Sales
1 in Bayside
$499,950 Price
Ann Shen
RSVP Brokers ERA
(360) 543-4993
9 Total Sales
2 in Bayside
$225K - $260K Price Range
Elisabeth Blalock
Marketplace Sotheby's Intl Rty
(206) 593-3756
65 Total Sales
1 in Bayside
$777,000 Price
Holly Shanelle
John L. Scott Arlington
(360) 386-1713
90 Total Sales
1 in Bayside
$1,140,000 Price
We collect this data history from publicly available records. To have your information removed, we recommend requesting removal directly through your county’s website.
| Date | Event | Price | List to Sale | Price per Sq Ft |
|---|---|---|---|---|
| 12/31/2014 12/31/14 | Sold | $615,000 | -11.5% | $153 / Sq Ft |
| 12/10/2014 12/10/14 | Pending | -- | -- | -- |
| 07/18/2014 07/18/14 | For Sale | $695,000 | -- | $173 / Sq Ft |
CS
Seller's Agent in 2014
Chet Smith
CENTURY 21 Real Estate Center
BT
Seller Co-Listing Agent in 2014
Brad Thomsen
Big Bear Realty
(425) 890-4649
Buyer's Agent in 2014
Kelsey Bellin
Keller Williams Realty Bellevue
(425) 354-8250
1 in this area
21 Total Sales
Source: Northwest Multiple Listing Service (NWMLS)
MLS Number: 669492
Disclaimer: Certain information contained herein is derived from information provided by parties other than Homes.com. All information provided is deemed reliable, but is not guaranteed to be accurate and should be independently verified.
All data is obtained from various sources and may not have been verified by broker or MLS GRID. Supplied Open House Information is subject to change without notice. All information should be independently reviewed and verified for accuracy. Properties may or may not be listed by the office/agent presenting the information. Listing information is provided by the Northwest Multiple Listing Service (NWMLS). Property information is based on available data that may include MLS information, county records, and other sources. Listings marked with the 3 tree icon and provided by NWMLS. All properties are subject to prior sale or withdrawal. IDX information is provided exclusively for consumers’ personal noncommercial use, that it may not be used for any purpose other than to identify prospective properties consumers may be interested in purchasing, that the data is deemed reliable but is not guaranteed by MLS GRID. ©2026 NWMLS.
Based on information submitted to the MLS GRID
Listings courtesy of Northwest Multiple Listing Service (NWMLS) as distributed by MLS GRID
Ask me questions while you tour the home.