NOT LISTED FOR SALE

1510 E Edgewood Ave Mesa, AZ 85204

Reed Park Neighborhood

Estimated Value: $398,000 - $439,000

4 Beds
2 Baths
1,470 Sq Ft
$291/Sq Ft Est. Value

Sale Details

Date Sold: March 14, 2025

Last sale price $435,000 $296 Per Sq Ft

Est. 2% decrease in value since last sale

Current estimated payment $2,351 / mo

13 Days on Market

Highlights

  • RV Access or Parking
  • Reverse Osmosis System
  • Granite Countertops
  • Franklin at Brimhall Elementary School Rated A
  • Property is near public transit and bus stop
  • No HOA

About This Home

As of March 2025






Welcome to 1510 E Edgewood Ave, a beautifully updated 4-bedroom, 2-bathroom home in the heart of Mesa! This move-in-ready gem features a recently remodeled interior, blending modern finishes with comfortable living.

Step inside to discover an inviting open floor plan, stylish flooring, and a gorgeous kitchen complete with stainless steel appliances. The bedrooms offer plenty of natural light through the updated dual pane windows. The bathrooms have also been updated to reflect a more modern styling. Home is equipped with a Water Softener System, newer Hot Water Heater, and newer AC unit.


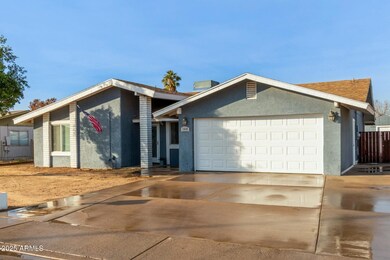
Outside, you'll find an attached 2-car garage, RV gate, and a driveway perfect for storing your toys or trailers. The backyard offers endless potential for outdoor entertaining or relaxation. With its prime Mesa location, this home is close to shopping dining, and top-rated schools.

Last Agent to Sell the Property

Ryan Bagalay

eXp Realty License #SA654765000 Listed on: 02/02/2025

eXp Realty

Last Buyer's Agent

Thomas Rafeedie

My Home Group Real Estate License #SA664718000

My Home Group Real Estate
Create a Home Valuation Report for This Property
The Home Valuation Report is an in-depth analysis detailing your home's value as well as a comparison with similar homes in the area

Home Details

Home Type

  • Single Family

Est. Annual Taxes

  • $940

Year Built

  • Built in 1976

Lot Details

  • 7,553 Sq Ft Lot
  • Block Wall Fence
  • Grass Covered Lot

Parking

  • 2 Car Direct Access Garage
  • RV Access or Parking

Home Design

  • Brick Veneer
  • Wood Frame Construction
  • Composition Roof
  • Siding
  • Stucco

Interior Spaces

  • 1,470 Sq Ft Home
  • 1-Story Property
  • Wired For Sound
  • Ceiling Fan
  • Double Pane Windows
  • ENERGY STAR Qualified Windows
  • Family Room

Kitchen

  • Eat-In Kitchen
  • Breakfast Bar
  • Walk-In Pantry
  • Electric Oven or Range
  • Electric Cooktop
  • Built-In Microwave
  • Dishwasher
  • ENERGY STAR Qualified Appliances
  • Granite Countertops
  • Disposal
  • Reverse Osmosis System

Flooring

  • Floors Updated in 2025
  • Laminate
  • Tile

Bedrooms and Bathrooms

  • 4 Bedrooms
  • Bathroom Updated in 2023

Laundry

  • Laundry in unit
  • Dryer
  • Washer

Accessible Home Design

  • No Interior Steps
  • Stepless Entry
  • Hard or Low Nap Flooring

Location

  • Ground Level
  • Property is near public transit and bus stop

Schools

  • Lindbergh Elementary School
  • Taylor Junior High School
  • Mesa High School

Utilities

  • Evaporated cooling system
  • Central Air
  • Heating Available
  • Programmable Thermostat
  • Electric Water Heater
  • Water Softener is Owned
  • High Speed Internet
  • Cable TV Available

Additional Features

  • North or South Exposure
  • Covered Patio or Porch

Community Details

  • No Home Owners Association
  • Association fees include no fees
  • Mcafee Place Unit 2 Amd Subdivision

Listing and Financial Details

  • Tax Lot 186
  • Assessor Parcel Number 139-05-376

Home Details

Home Type

Single Family

Est. Annual Taxes

$940

Year Built

Built in 1976

Lot Details

7,553 Sq Ft Lot

Parking

2

Listing Details

  • Cross Street: Stapley Dr & Southern Ave
  • Property Type: Residential
  • Ownership: Fee Simple
  • Updated Partial or Full Bathrooms: Partial
  • Bathrooms Year Updated: 2023
  • Updated Floors: Full
  • Items Updated Floor Yr Updated: 2025
  • Updated Heating or Cooling Units: Partial
  • Items Updated Ht Cool Yr Updated: 2017
  • Updated Kitchen: Full
  • Items Updated Kitchen Yr Updated: 2012
  • Updated Roof: Full
  • Separate Den Office Sep Den Office: N
  • Year Built: 1976
  • Tax Year: 2024
  • Property Sub Type: Single Family Residence
  • Horses: No
  • Lot Size Acres: 0.17
  • Subdivision Name: MCAFEE PLACE UNIT 2 AMD
  • Architectural Style: Ranch
  • Property Attached Yn: No
  • General Property Description:PriceSqFt: 295.91
  • Const - Finish:Const - Finish: Painted, Stucco, Brick Veneer, Siding
  • Cooling:Cooling: Ceiling Fan(s), Central Air, Evaporative Cooling, Programmable Thmstat
  • Other Rooms:Other Rooms: Family Room
  • Technology:Technology: Pre-Wire Srnd Snd, Cable TV Avail, High Speed Internet
  • Plumbing:Plumbing: Electric Hot Wtr Htr
  • Special Features: None

Interior Features

  • Flooring: Laminate, Tile
  • Basement YN: No
  • Possible Use: None
  • Spa Features: None
  • Appliances: Dishwasher, Disposal, Refrigerator, Electric Cooktop, Microwave, Reverse Osmosis, Washer, Dryer, Water Softener Owned
  • Accessibility Features: Zero-Grade Entry, Hard/Low Nap Floors
  • Total Bedrooms: 4
  • Fireplace: No
  • Interior Amenities: 3/4 Bath Master Bdrm, Eat-in Kitchen, Breakfast Bar, Pantry, Walk-in Pantry, Granite Counters, Non-laminate Counter, High Speed Internet, No Interior Steps
  • Living Area: 1470.0
  • Stories: 1
  • Window Features: ENERGY STAR Qualified Windows, Dual Pane
  • Dining Area:Dining Area: Eat-in Kitchen, Breakfast Bar
  • Interior Features:Interior Features: No Interior Steps, Water Softener Owned
  • Kitchen Features:Kitchen Features: Dishwasher, Disposal, Refrigerator, Pantry, Range/Oven Elec, Electric Cooktop, Built-in Microwave, Reverse Osmosis, Walk-in Pantry, Granite Counters, Non-laminate Counter, Engy Star (See Rmks)
  • Laundry:Laundry: Washer Included, Dryer Included, Inside
  • Master Bathroom:Master Bathroom: 3/4 Bath Master Bdrm
  • Window Features:Window Features: ENERGY STAR Qualified Windows, Dual Pane

Exterior Features

  • Fencing: Block
  • Lot Features: North/South Exposure, Gravel/Stone Back, Grass Front, Grass Back
  • Pool Private: No
  • Disclosures: Seller Discl Avail, Agency Discl Req
  • Common Walls: All on One Level, No Common Walls, Ground Level, Street Facing
  • Construction Type: Wood Frame, Painted, Stucco, Brick Veneer
  • Patio And Porch Features: Patio, Covered Patio(s)
  • Roof: Composition
  • General Property Description:Community Pool YN2: No
  • General Property Description:Private Pool YN2: No

Garage/Parking

  • Total Covered Spaces: 2.0
  • Parking Features: RV Access/Parking, RV Gated, Direct Access
  • Attached Garage: No
  • Garage Spaces: 2.0
  • Open Parking Spaces: 2.0

Utilities

  • Cooling: Ceiling Fan(s), Central Air, Evaporative Cooling, Programmable Thmstat
  • Heating: Electric
  • Laundry Features: Engy Star (See Rmks), Inside
  • Cooling Y N: Yes
  • Heating Yn: Yes
  • Water Source: Public
  • Utilities:Utilities: SRP

Condo/Co-op/Association

  • Community Features: Near Light Rail Stop, Near Bus Stop
  • Association: No

Association/Amenities

  • Association Fees:PAD Fee YN2: N

Fee Information

  • Association Fee Includes: No Fees

Schools

  • Elementary School: Lindbergh Elementary School
  • High School: Mesa High School
  • Junior High Dist: Mesa Unified District
  • Middle Or Junior School: Taylor Junior High School

Lot Info

  • Land Lease: No
  • Lot Size Sq Ft: 7553.0
  • Parcel #: 139-05-376

Building Info

  • Builder Name: NA

Tax Info

  • Tax Annual Amount: 940.0
  • Tax Book Number: 139.0
  • Tax Lot: 186
  • Tax Map Number: 5.0

Ownership History

We collect this data history from publicly available records. To have your information removed, we recommend requesting removal directly through your county’s website.

Date Name Owned For Owner Type

Purchase Details

Listed on
Feb 2, 2025
Closed on
Feb 25, 2025
Sold by
Thornburg Jared Spencer and Thornburg James Michael
Bought by
Seller's Agent
Ryan Bagalay
eXp Realty
Buyer's Agent
Thomas Rafeedie
My Home Group Real Estate
List Price
$435,000
Sold Price
$435,000
Views
33
Current Estimated Value
$428,232

Home Financials for this Owner

Home Financials are based on the most recent Mortgage that was taken out on this home.
Estimated Appreciation
-$6,768
Avg. Annual Appreciation
-1.07%
Original Mortgage
$435,000
Interest Rate
6.95%
Mortgage Type
VA

Purchase Details

Listed on
Dec 6, 2021
Closed on
Jan 3, 2022
Sold by
Bowers and Ellen
Bought by
Thornburg Jared Spencer and Thornburg James Michael
Seller's Agent
Matthew Dusold
Russ Lyon Sotheby's International Realty
Buyer's Agent
Kristi Bickle
Lennar Sales Corp
List Price
$375,000
Sold Price
$400,000
Premium/Discount to List
$25,000
6.67%

Home Financials for this Owner

Home Financials are based on the most recent Mortgage that was taken out on this home.
Avg. Annual Appreciation
2.70%
Original Mortgage
$380,000
Interest Rate
3.05%
Mortgage Type
New Conventional

Purchase Details

Closed on
Mar 10, 2021
Sold by
Bowers Ronald and Wagner Dalton
Bought by
Bowers Ronald and Bowers Ellen

Home Financials for this Owner

Home Financials are based on the most recent Mortgage that was taken out on this home.
Original Mortgage
$205,000
Interest Rate
2.7%
Mortgage Type
New Conventional

Purchase Details

Closed on
May 3, 2019
Sold by
Bowers Ronald
Bought by
Bowers Ronald and Wagner Datton

Purchase Details

Listed on
Feb 9, 2016
Closed on
Mar 31, 2016
Sold by
Bowers Ellen
Bought by
Bowers Ronald
Seller's Agent
David Terwilliger
HomeSmart
Buyer's Agent
Rob Hale
My Home Group Real Estate
List Price
$192,900
Sold Price
$193,000
Premium/Discount to List
$100
0.05%

Home Financials for this Owner

Home Financials are based on the most recent Mortgage that was taken out on this home.
Avg. Annual Appreciation
7.95%
Original Mortgage
$183,350
Interest Rate
3.64%
Mortgage Type
New Conventional

Purchase Details

Listed on
Feb 9, 2016
Closed on
Mar 30, 2016
Sold by
Beeding Tyler M
Bought by
Bowers Ronald
Seller's Agent
David Terwilliger
HomeSmart
Buyer's Agent
Rob Hale
My Home Group Real Estate
List Price
$192,900
Sold Price
$193,000
Premium/Discount to List
$100
0.05%

Home Financials for this Owner

Home Financials are based on the most recent Mortgage that was taken out on this home.
Original Mortgage
$183,350
Interest Rate
3.64%
Mortgage Type
New Conventional

Purchase Details

Listed on
Mar 27, 2012
Closed on
May 29, 2012
Sold by
Ferrin Larry K and Ferrin Diana
Bought by
Beeding Tyler M
Seller's Agent
Bill D. Ferrin
Valley Home Deals
Buyer's Agent
John Hill
Realty Executives Arizona Territory
List Price
$124,900
Sold Price
$124,900

Home Financials for this Owner

Home Financials are based on the most recent Mortgage that was taken out on this home.
Avg. Annual Appreciation
12.17%
Original Mortgage
$121,733
Interest Rate
3.75%
Mortgage Type
FHA

Purchase Details

Closed on
Oct 17, 1995
Sold by
Martin Mark A and Martin Teresa M
Bought by
Ferrin Larry K and Ferrin Diana
Source: Public Records

Home Values in the Area

Source: Public Records

Average Home Value in this Area


Source: Public Records

Agents Specializing in Reed Park, AZ

See All Agents

Purchase History

We collect this data history from publicly available records. To have your information removed, we recommend requesting removal directly through your county’s website.

Date Buyer Sale Price Title Company
$435,000 Security Title Agency
Thornburg Jared Spencer $400,000 Premier Title
Bowers Ronald -- States Title Fts Agency
Bowers Ronald -- None Available
Bowers Ronald -- Clear Title Agency Of Az Llc
Bowers Ronald $193,000 Clear Title Agency Of Az Llc
Beeding Tyler M $124,900 North American Title Company
Ferrin Larry K $78,266 --
Source: Public Records

Mortgage History

We collect this data history from publicly available records. To have your information removed, we recommend requesting removal directly through your county’s website.

Date Status Borrower Loan Amount
Open $443,000
Closed Duarte Walterio Barron $435,000
Previous Owner Thornburg Jared Spencer $380,000
Previous Owner Bowers Ronald $205,000
Previous Owner Bowers Ronald $183,350
Previous Owner Beeding Tyler M $121,733
Previous Owner Ferrin Larry K $43,000
Source: Public Records

Property History

We collect this data history from publicly available records. To have your information removed, we recommend requesting removal directly through your county’s website.

Date Event Price List to Sale Price per Sq Ft Prior Sale
03/14/2025 03/14/25 Sold $435,000 0.0% $296 / Sq Ft
02/02/2025 02/02/25 For Sale $435,000 +8.8% $296 / Sq Ft
01/18/2022 01/18/22 Sold $400,000 +6.7% $272 / Sq Ft View Prior Sale
12/08/2021 12/08/21 Pending -- -- --
12/06/2021 12/06/21 For Sale $375,000 +94.3% $255 / Sq Ft
03/31/2016 03/31/16 Sold $193,000 +0.1% $131 / Sq Ft View Prior Sale
02/12/2016 02/12/16 Pending -- -- --
02/09/2016 02/09/16 For Sale $192,900 -- $131 / Sq Ft
Source: Arizona Regional Multiple Listing Service (ARMLS)

Tax History

We collect this data history from publicly available records. To have your information removed, we recommend requesting removal directly through your county’s website.

Year Tax Paid Tax Assessment Tax Assessment Total Assessment is a certain percentage of the fair market value that is determined by local assessors to be the total taxable value of land and additions on the property. Land Improvement
2025 $941 $11,326
2024 $951 $10,787
2023 $951 $27,810 $5,560 $22,250
2022 $930 $21,350 $4,270 $17,080
2021 $955 $20,100 $4,020 $16,080
2020 $943 $18,020 $3,600 $14,420
2019 $873 $16,070 $3,210 $12,860
2018 $834 $14,670 $2,930 $11,740
2017 $808 $13,020 $2,600 $10,420
2016 $793 $11,820 $2,360 $9,460
2015 $749 $10,730 $2,140 $8,590
Source: Public Records

Agents Affiliated with this Home

  • Section Image
  • Section Image
  • Section Image
  • Section Image
  • Section Image
See All Agents

Map

Source: Arizona Regional Multiple Listing Service (ARMLS)

MLS Number: 6813105

Arizona Regional Multiple Listing Service (ARMLS)

APN: 139-05-376

Your Personal Tour Guide

Ask me questions while you tour the home.