NOT LISTED FOR SALE

1510 E Lansdowne Ave Orange City, FL 32763

Orange City Area

Estimated Value: $601,000 - $735,000

3 Beds
2.5 Baths
2,308 Sq Ft
$295/Sq Ft Est. Value

Sale Details

Date Sold: May 31, 2024

Last sale price $775,000 $336 Per Sq Ft

Est. 12% decrease in value since last sale

Current estimated payment $4,475 / mo

21 Days on Market

Highlights

  • In Ground Pool
  • Open Floorplan
  • Vaulted Ceiling
  • 2.78 Acre Lot
  • Deck
  • Wood Flooring

About This Home

As of May 2024

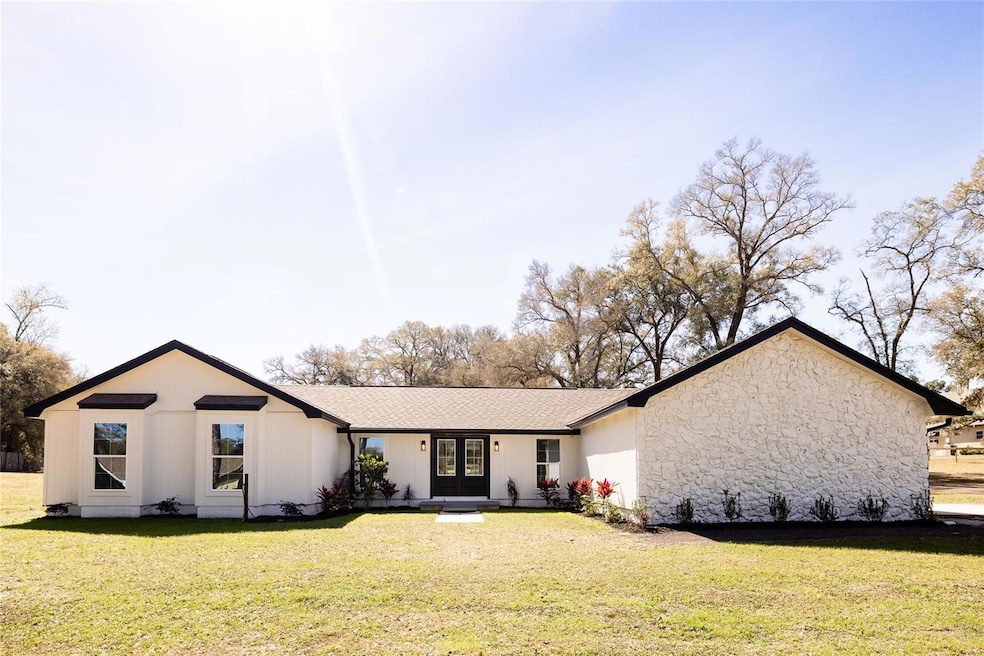
MAJOR PRICE IMPROVEMENT! Nestled in Foothill Farms neighborhood, is a rare opportunity to own a stunning, modern farmhouse, situated on just under 3 acres. This property features 3 bedrooms, 2.5 bathrooms, with a bonus room and boasts an open floor plan, vaulted ceilings, gourmet kitchen, large laundry room, wood burning fireplace, and a in ground pool. Inside there is 7 1/2 inch French Oak wood floors, beautiful Quartz counter tops, new stainless steel appliances, a walk-in pantry, and well appointed light fixtures. The split floor plan allows privacy from all rooms including the bonus room/office which overlooks the open living area. The primary bedroom is a true suite that includes a luxurious bathroom with dual vanities and a walk in closet. Outside, you see beautiful Oak trees and a matching 1000 sq ft barn with a new roof and a chicken coop. This house and property is sure to impress!

Last Agent to Sell the Property

Megan Lowe

FANNIE HILLMAN & ASSOCIATES Brokerage Phone: 305-394-9020 License #3308040 Listed on: 02/25/2024

FANNIE HILLMAN & ASSOCIATES

Co-Listed By

The Lowe Group

FANNIE HILLMAN & ASSOCIATES Brokerage Phone: 305-394-9020 License #3336423

Last Buyer's Agent

Megan Lowe

FANNIE HILLMAN & ASSOCIATES Brokerage Phone: 305-394-9020 License #3308040 Listed on: 02/25/2024

FANNIE HILLMAN & ASSOCIATES

Home Details

Home Type

  • Single Family

Est. Annual Taxes

  • $3,826

Year Built

  • Built in 1974

Lot Details

  • 2.78 Acre Lot
  • Dirt Road
  • Unincorporated Location
  • North Facing Home
  • Property is zoned 01A3

Parking

  • 2 Car Attached Garage

Home Design

  • Slab Foundation
  • Wood Frame Construction
  • Shingle Roof
  • Wood Siding

Interior Spaces

  • 2,308 Sq Ft Home
  • Open Floorplan
  • Vaulted Ceiling
  • Ceiling Fan
  • Skylights
  • Wood Burning Fireplace
  • Blinds
  • Drapes & Rods
  • Sliding Doors
  • Bonus Room

Kitchen

  • Eat-In Kitchen
  • Range with Range Hood
  • Microwave
  • Dishwasher

Flooring

  • Wood
  • Tile

Bedrooms and Bathrooms

  • 3 Bedrooms
  • Walk-In Closet

Laundry

  • Laundry Room
  • Dryer
  • Washer

Home Security

  • Home Security System
  • Fire and Smoke Detector

Pool

  • In Ground Pool
  • Fiberglass Pool

Outdoor Features

  • Deck
  • Rain Gutters

Farming

  • Frame Barn

Utilities

  • Central Heating and Cooling System
  • Well
  • Electric Water Heater
  • Septic Tank
  • Cable TV Available

Community Details

  • No Home Owners Association
  • Foothill Farms Unrec 244 Subdivision

Listing and Financial Details

Home Details

Home Type

Single Family

Est. Annual Taxes

$3,826

Year Built

Built in 1974

Lot Details

2.78 Acres

Parking

2

Listing Details

  • Property Type: Residential
  • Property Sub Type: Single Family Residence
  • Construction Materials: Wood Frame, Wood Siding
  • Fireplace: Yes
  • Living Area: 2308
  • Lot Size Acres: 2.78
  • New Construction: No
  • Year Built: 1974
  • Building Area Total: 2792
  • Lot Size Sq Ft: 121097
  • Status: Sold
  • Street Direction: E
  • Co List Office Mls Id: MFR263510017
  • Co List Office Phone: 305-294-5155
  • Ownership: Fee Simple
  • ResoBuildingAreaSource: PublicRecords
  • Building Area Total Srch Sq M: 259.39
  • Escrow City: Orange City
  • Escrow State: FL
  • Escrow Street Name: South Volusia Ave., Ste 1
  • Minimum Lease: No Minimum
  • RATIO Current Price By Calculate: 335.79
  • Total Acreage: 2 to less than 5
  • Water Access YN: 0
  • Barn Features: Frame
  • MFR_InLawSuiteYN: 0
  • Attribution Contact: 305-394-9020
  • Tax Year: 2023
  • Special Features: VirtualTour

Interior Features

  • Fireplace Features: Wood Burning
  • Living Area Units: Square Feet
  • Flooring: Tile, Wood
  • Full Bathrooms: 2
  • Half Bathrooms: 1
  • Interior Amenities: Ceiling Fans(s), Eat-in Kitchen, Open Floorplan, Skylight(s), Vaulted Ceiling(s), Walk-In Closet(s), Window Treatments
  • Appliances Included: Dishwasher, Dryer, Electric Water Heater, Microwave, Range, Range Hood, Refrigerator, Washer
  • Foundation Details: Slab
  • Total Bedrooms: 3
  • Levels: One
  • Spa Yn: No
  • Window Features: Blinds, Drapes, Rods
  • ResoLivingAreaSource: PublicRecords
  • Additional Rooms: Bonus Room
  • Living Area Meters: 214.42

Exterior Features

  • Direction Faces: North
  • Other Structures: Barn(s)
  • Pool Features: Fiberglass, In Ground
  • Exterior Features: Rain Gutters, Sliding Doors
  • Roof: Shingle
  • Pool Private: Yes
  • Waterfront: No
  • Patio and Porch Features: Deck
  • Road Surface Type: Dirt
  • Disclosures: Lead Paint
  • Water View YN: 0
  • Waterfront Feet Total: 0
  • Flood Zone Panel: 12127C0610J

Garage/Parking

  • Attached Garage: Yes
  • Carport Y N: No
  • Garage Spaces: 2
  • Garage Yn: Yes

Utilities

  • Utilities: Cable Available
  • Cooling: Central Air
  • Heating: Central
  • Laundry Features: Laundry Room
  • Sewer: Septic Tank
  • Water Source: Well

Condo/Co-op/Association

  • Association: No
  • Security: Security System, Smoke Detector(s)
  • Senior Community: No
  • Association 2 YN: 0
  • Development: Not in Development

Fee Information

  • Total Annual Fees: 0.00
  • Total Monthly Fees: 0.00

Lot Info

  • Zoning: 01A3
  • Parcel Number: 800103000170
  • Additional Parcels: No
  • Lot Features: Unpaved, Unincorporated
  • Flood Zone Code: X

Rental Info

  • Lease Restrictions YN: 0

Tax Info

  • Tax Annual Amount: 3826
  • Tax Block: 00-0170
  • Tax Book Number: 3978-1707
  • Tax Lot: 17

Ownership History

We collect this data history from publicly available records. To have your information removed, we recommend requesting removal directly through your county’s website.

Date Name Owned For Owner Type

Purchase Details

Listed on
Feb 25, 2024
Closed on
May 31, 2024
Sold by
Bought by
Seller's Agent
Megan Lowe
FANNIE HILLMAN & ASSOCIATES
Buyer's Agent
Megan Lowe
FANNIE HILLMAN & ASSOCIATES
List Price
$899,000
Sold Price
$775,000
Premium/Discount to List
-$124,000
-13.79%
Views
36
Current Estimated Value
$681,635

Home Financials for this Owner

Home Financials are based on the most recent Mortgage that was taken out on this home.
Estimated Appreciation
-$93,365
Avg. Annual Appreciation
-5.72%
Original Mortgage
$620,000
Interest Rate
0.0717%
Mortgage Type
New Conventional

Purchase Details

Listed on
Aug 4, 2023
Closed on
Oct 20, 2023
Sold by
Bought by
Seller's Agent
Gernelle Bokuniewicz
LIVELY REAL ESTATE
Buyer's Agent
Megan Lowe
FANNIE HILLMAN & ASSOCIATES
List Price
$599,900
Sold Price
$475,000
Premium/Discount to List
-$124,900
-20.82%
Views
94

Home Financials for this Owner

Home Financials are based on the most recent Mortgage that was taken out on this home.
Avg. Annual Appreciation
123.12%

Purchase Details

Closed on
Jun 7, 2016
Sold by
Bought by

Home Financials for this Owner

Home Financials are based on the most recent Mortgage that was taken out on this home.
Original Mortgage
$198,930
Interest Rate
0.0375%
Mortgage Type
FHA

Purchase Details

Closed on
Feb 8, 2007
Sold by
Bought by

Home Financials for this Owner

Home Financials are based on the most recent Mortgage that was taken out on this home.
Original Mortgage
$458,000
Interest Rate
0.075%
Mortgage Type
Construction

Purchase Details

Closed on
Jun 18, 1993
Sold by
Bought by

Purchase Details

Closed on
Jun 15, 1985
Bought by

Purchase Details

Closed on
Mar 15, 1983
Bought by

Purchase Details

Closed on
Oct 15, 1974
Bought by
Source: Public Records

Range of Values:

--
Value Increase
--
Percent Increase
--
Adjusted for Inflation
Collateral Analytics

Collateral Analytics Collateral Analytics AVMs (Automated Valuation Model) employ a number of statistical approaches combined with neighborhood-specific comparable selection guarantees the most up-to-date and precise valuations.

Not Available

Collateral Analytics does not have data for the current month. Please view the chart for historical values.

ICE

ICE Mortgage Technology ICE Mortgage Technology’s AVM (Automated Valuation Model) is a state-of-the-art online residential property valuation tool that provides a quick and accurate estimate of the value of almost any home in the U.S.

Not Available

ICE Mortgage Technology does not have data for the current month. Please view the chart for historical values.

First American

First American First American Data & Analytics’ next-generation AVM combines unrivaled data assets with a blended ensemble of valuation models to produce highly accurate, reliable valuations you can trust.

Not Available

First American does not have data for the current month. Please view the chart for historical values.

Quantarium

Quantarium Quantarium’s valuation service, repeatedly proven the industry’s most accurate and comprehensive, is supercharged with a self-learning and auto-tuning AI engine that continually becomes smarter and more accurate as it processes daily inputs from the industry’s leading RE data lake.

Not Available

Quantarium does not have data for the current month. Please view the chart for historical values.

Average Value
Not Available
List Price
Sold Price
Create a Home Valuation Report for This Property
The Home Valuation Report is an in-depth analysis detailing your home's value as well as a comparison with similar homes in the area

Home Values in the Area

Source: Public Records

Average Home Value in this Area


Source: Public Records

Purchase History

We collect this data history from publicly available records. To have your information removed, we recommend requesting removal directly through your county’s website.

Date Buyer Sale Price Title Company
$775,000 Coast Title
$475,000 Cornerstone National Title
$202,600 Watson Title Services Inc
$183,000 Real Estate Title Consultant
$125,000 --
$100 --
$100 --
$80,000 --
Source: Public Records

Mortgage History

We collect this data history from publicly available records. To have your information removed, we recommend requesting removal directly through your county’s website.

Date Status Borrower Loan Amount
Open $620,000
Previous Owner $198,930
Previous Owner $40,000
Previous Owner $458,000
Source: Public Records

Property History

We collect this data history from publicly available records. To have your information removed, we recommend requesting removal directly through your county’s website.

Date Event Price List to Sale Price per Sq Ft Prior Sale
05/31/2024 05/31/24 Sold $775,000 -3.0% $336 / Sq Ft
03/18/2024 03/18/24 Pending -- -- --
03/02/2024 03/02/24 Price Changed $799,000 -5.9% $346 / Sq Ft
02/26/2024 02/26/24 Price Changed $849,000 -5.6% $368 / Sq Ft
02/25/2024 02/25/24 For Sale $899,000 +89.3% $390 / Sq Ft
10/20/2023 10/20/23 Sold $475,000 -13.5% $206 / Sq Ft View Prior Sale
09/20/2023 09/20/23 Pending -- -- --
09/13/2023 09/13/23 Price Changed $549,000 -4.5% $238 / Sq Ft
08/31/2023 08/31/23 Price Changed $574,900 -4.2% $249 / Sq Ft
08/04/2023 08/04/23 For Sale $599,900 -- $260 / Sq Ft
Source: Stellar MLS

Tax History

We collect this data history from publicly available records. To have your information removed, we recommend requesting removal directly through your county’s website.

Year Tax Paid Tax Assessment Tax Assessment Total Assessment is a certain percentage of the fair market value that is determined by local assessors to be the total taxable value of land and additions on the property. Land Improvement
2026 $8,779 $540,023
2025 $8,779 $525,826
2024 $3,826 $344,439
2023 $3,826 $237,213 $0 $0
2022 $3,600 $221,675 $0 $0
2021 $3,735 $215,218 $0 $0
2020 $3,115 $183,553 $0 $0
2019 $3,215 $179,529 $0 $0
2018 $3,209 $176,267 $0 $0
2017 $3,308 $176,902 $40,310 $136,592
2016 $2,481 $143,043 $0 $0
2015 $2,528 $142,049 $0 $0
2014 $2,503 $140,922 $0 $0
Source: Public Records

Agents Affiliated with this Home

  • Section Image
  • Section Image
  • Section Image
See All Agents

Map

Source: Stellar MLS

MLS Number: V4934795

Stellar MLS

APN: 8001-03-00-0170

Your Personal Tour Guide

Ask me questions while you tour the home.