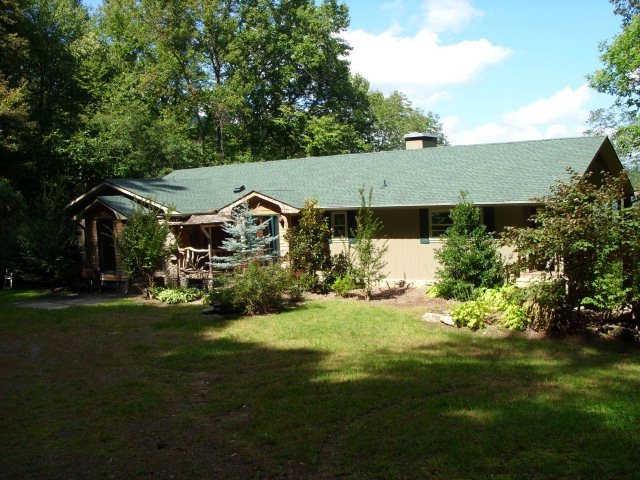
NOT LISTED FOR SALE

Estimated Value: $560,000 - $731,002

4 Beds
3 Baths
-- Sq Ft
44.94 Acre Lot

Sale Details

Date Sold: November 13, 2014

Last sale price $350,000

Est. 89% increase in value since last sale

Current estimated payment $4,323 / mo

750 Days on Market

Highlights

  • Lake Front
  • Spa
  • Open Floorplan
  • Horses Allowed On Property
  • 44.94 Acre Lot
  • New Kitchen

About This Home

As of November 2014

High mountain retreat with huge views, 44.94 m/l acres w/ 3800+ ft elevation at home site! Large,newly updated 4bd/3ba home w/ hardwood floors, granite counters, Omega cabinetry, stainless appliances, 2 fireplaces with native stone, huge deck and views from almost every room. Property offers pasture, views, pond, end of road privacy and has been surveyed into 6 tracts. Owners are currently upgrading the septic to a 4 bedroom system.

Last Agent to Sell the Property

Teresa L. Seay

Lamplighter Realty Brokerage Phone: 8285245601 Listed on: 09/18/2012

Last Buyer's Agent

Lisa Lawton

Lamplighter Realty License #272981

Lamplighter Realty
Create a Home Valuation Report for This Property
The Home Valuation Report is an in-depth analysis detailing your home's value as well as a comparison with similar homes in the area

Home Details

Home Type

  • Single Family

Est. Annual Taxes

  • $1,895

Year Built

  • Built in 1975

Lot Details

  • 44.94 Acre Lot
  • Lake Front
  • Private Lot

Parking

  • No Garage

Home Design

  • Traditional Architecture
  • Entry on the 1st floor
  • Shingle Roof
  • Composition Roof
  • Composite Building Materials
  • Stone

Interior Spaces

  • Open Floorplan
  • Ceiling Fan
  • Multiple Fireplaces
  • Wood Burning Fireplace
  • Stone Fireplace
  • Insulated Doors
  • Great Room
  • Living Area on First Floor
  • Breakfast Room
  • Recreation Room
  • Workshop
  • Laundry on main level
  • Property Views

Kitchen

  • New Kitchen
  • Electric Oven or Range
  • Microwave
  • Dishwasher
  • Kitchen Island

Flooring

  • Wood
  • Carpet
  • Ceramic Tile

Bedrooms and Bathrooms

  • 4 Bedrooms
  • Primary Bedroom on Main
  • 3 Full Bathrooms
  • Spa Bath

Finished Basement

  • Heated Basement
  • Basement Fills Entire Space Under The House
  • Interior and Exterior Basement Entry
  • Fireplace in Basement
  • Bedroom in Basement
  • Recreation or Family Area in Basement
  • Workshop

Outdoor Features

  • Spa
  • Deck
  • Outdoor Storage

Utilities

  • Cooling Available
  • Heating System Uses Wood
  • Baseboard Heating
  • Well
  • Electric Water Heater
  • Septic Tank

Additional Features

  • Pasture
  • Horses Allowed On Property

Community Details

  • No Home Owners Association
  • Stream

Listing and Financial Details

  • Assessor Parcel Number 7524846925

Home Details

Home Type

Single Family

Est. Annual Taxes

$1,895

Year Built

Built in 1975

Lot Details

44.94 Acres

Listing Details

  • Property Sub Type: Residential
  • Prop. Type: Residential
  • Horses: Yes
  • Lot Size Acres: 44.94
  • Road Surface Type: Gravel
  • Ownership: More than One Year
  • Directions: 64 East to Left on Ellijay Road, Right on Little Ellijay Road, Right on Henry Road, continue on Henry Road to 1510 at end.
  • Architectural Style: Traditional
  • Carport Y N: No
  • Entry Level: 1
  • Garage Yn: No
  • Year Built: 1975
  • Kitchen Level: First
  • NAV27_rets_property_type: Residential
  • Special Features: None

Interior Features

  • Furnished: Unfurnished
  • Spa Features: Bath
  • Private Spa: Yes
  • Appliances: Electric Water Heater, Microwave, Dishwasher, Electric Oven/Range, Refrigerator
  • Has Basement: Full, Heated, Exterior Entry, Interior Entry, Recreation/Game Room, Finished, Workshop
  • Full Bathrooms: 3
  • Total Bedrooms: 4
  • Door Features: Doors-Insulated
  • Fireplace Features: Basement, Wood Burning, Stone, Two or More
  • Fireplace: Yes
  • Flooring: Carpet, Ceramic Tile, Hardwood
  • Interior Amenities: Main Level Living, Workshop, Breakfast Room, Rec/Game Room, New Kitchen, Open Floorplan, Large Master Bedroom, Great Room, Kitchen Island, Primary on Main Level, Ceiling Fan(s)
  • Main Level Bathrooms: 2
  • Room Bedroom2 Level: Basement
  • Room Bedroom4 Area: 316.22
  • Room Bedroom4 Level: Basement
  • Living Room Living Room Level: First
  • Room Family Room Level: Basement
  • Room Bedroom3 Area: 120.75
  • Master Bedroom Master Bedroom Level: First
  • Room Bedroom2 Area: 316.22
  • Room Living Room Area: 414.2
  • Room Bedroom3 Level: Basement
  • Room Kitchen Area: 156.8
  • Dining Room Dining Room Level: First
  • Master Bedroom Master Bedroom Width: 19.9
  • Room Master Bedroom Area: 340.489
  • Room Dining Room Area: 260.4
  • Room Family Room Area: 110.11

Exterior Features

  • Lot Features: Pasture, Private, Elevation over 3000, Unrestricted, Suitable for Horses
  • View: View Year Round, Long Range View
  • View: Yes
  • Waterfront Features: Lake
  • Home Warranty: No
  • Construction Type: Stone, Composition Siding
  • Other Structures: Storage Building/Shed
  • Patio And Porch Features: Deck
  • Roof: Composition, Shingle

Garage/Parking

  • Attached Garage: No
  • Parking Features: No Garage

Utilities

  • Laundry Features: First Level
  • Cooling: Other
  • Cooling Y N: Yes
  • Heating: Baseboard, Electric, Wood
  • Heating Yn: Yes
  • Sewer: Septic Tank
  • Water Source: Well

Condo/Co-op/Association

  • Senior Community: No
  • Association: No

Lot Info

  • Lot Size Sq Ft: 1957586.4
  • Parcel #: 7524846925
  • ResoLotSizeUnits: Acres

Multi Family

  • Above Grade Finished Area Units: Square Feet

Tax Info

  • Tax Annual Amount: 1895.44
  • Tax Book Number: K/33

Home Values in the Area

Source: Public Records

Average Home Value in this Area


Source: Public Records

Agents Specializing in Franklin, NC

See All Agents

Property History

We collect this data history from publicly available records. To have your information removed, we recommend requesting removal directly through your county’s website.

Date Event Price List to Sale Price per Sq Ft
11/13/2014 11/13/14 Sold $350,000 0.0% --
10/14/2014 10/14/14 Pending -- -- --
09/23/2012 09/23/12 For Sale $350,000 -- --
Source: Carolina Smokies Association of REALTORS®

Tax History

We collect this data history from publicly available records. To have your information removed, we recommend requesting removal directly through your county’s website.

Year Tax Paid Tax Assessment Tax Assessment Total Assessment is a certain percentage of the fair market value that is determined by local assessors to be the total taxable value of land and additions on the property. Land Improvement
2026 -- $513,240 $219,750 $293,490
2025 -- $511,990 $219,750 $292,240
2024 -- $511,990 $219,750 $292,240
2023 $1,577 $511,990 $219,750 $292,240
2022 $1,577 $309,940 $117,170 $192,770
2021 $1,526 $311,190 $117,170 $194,020
2020 $1,447 $311,190 $117,170 $194,020
2018 $1,495 $347,570 $133,410 $214,160
2017 -- $347,570 $133,410 $214,160
2016 $1,495 $347,570 $133,410 $214,160
2015 -- $347,570 $133,410 $214,160
2014 $1,895 $568,050 $339,020 $229,030
2013 -- $568,050 $339,020 $229,030
Source: Public Records

Agents Affiliated with this Home

  • Section Image
  • Section Image
See All Agents

Map

Source: Carolina Smokies Association of REALTORS®

MLS Number: 51189

APN: 7524846925

Your Personal Tour Guide

Ask me questions while you tour the home.