NOT LISTED FOR SALE

Estimated Value: $248,000 - $315,418

3 Beds
2 Baths
1,876 Sq Ft
$150/Sq Ft Est. Value

Sale Details

Date Sold: June 14, 2023

Last sale price $275,000 $147 Per Sq Ft

Current estimated payment $1,794 / mo

13 Days on Market

Highlights

  • City View
  • Deck
  • Granite Countertops
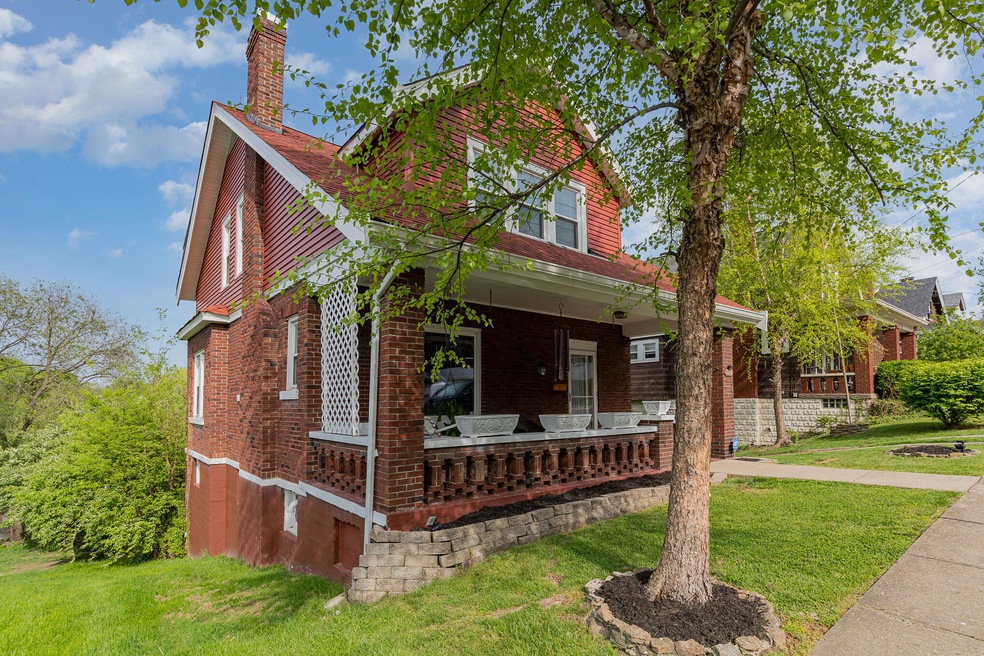
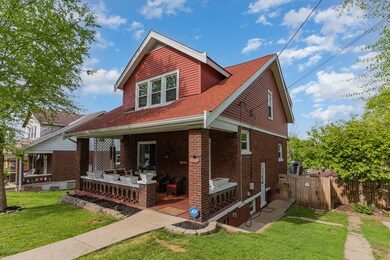
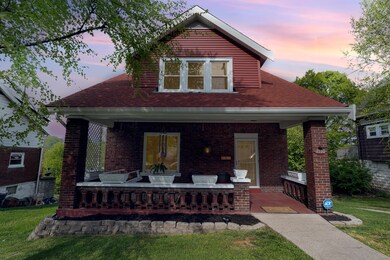
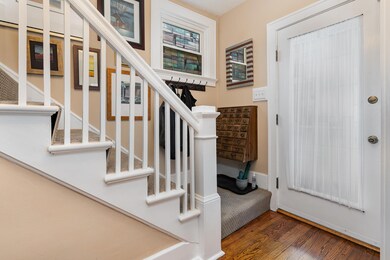
  • Craftsman Architecture
  • High Ceiling
  • 2-minute walk to Lance Corporal Justin Sims Memorial Park

About This Home

As of June 2023

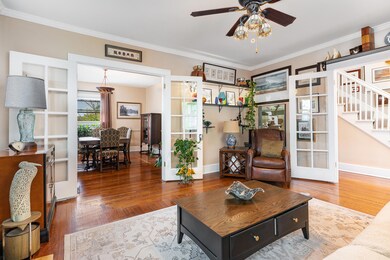
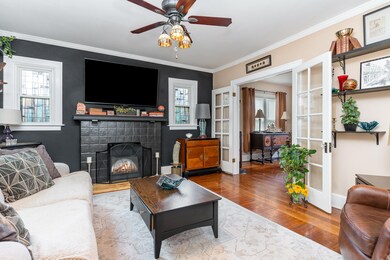
3 bdrm, 2 ba, lower level can be used as an in-law suite w/ separate entrance, new kitchen and bath 2021, new roof 2014. Amazing backyard with a back porch and 2 patios, fire pit, plenty of foliage for privacy and space left for a garden. Beautiful original hardwood floors on first floor. Some items in home and Gazebo can be negotiated to stay.

Last Agent to Sell the Property

Mykey Hess

Red 1 Realty LLC License #264289 Listed on: 04/28/2023

Last Buyer's Agent

Christon Belden

Huff Realty - Florence License #220907

Huff Realty - Florence

Home Details

Home Type

  • Single Family

Year Built

  • Built in 1927

Lot Details

  • 6,300 Sq Ft Lot
  • Lot Dimensions are 60x105
  • Wood Fence
  • Chain Link Fence
  • Private Yard

Home Design

  • Craftsman Architecture
  • Brick Exterior Construction
  • Poured Concrete
  • Shingle Roof

Interior Spaces

  • 1,876 Sq Ft Home
  • 2-Story Property
  • Wet Bar
  • Wired For Sound
  • High Ceiling
  • Ceiling Fan
  • Track Lighting
  • Non-Functioning Fireplace
  • Vinyl Clad Windows
  • French Doors
  • Entryway
  • Family Room
  • Living Room
  • Formal Dining Room
  • Storage
  • Concrete Flooring
  • City Views

Kitchen

  • Gas Range
  • Microwave
  • Dishwasher
  • Kitchen Island
  • Granite Countertops

Bedrooms and Bathrooms

  • 3 Bedrooms
  • 2 Full Bathrooms

Laundry

  • Laundry on lower level
  • Dryer
  • Washer

Finished Basement

  • Walk-Out Basement
  • Basement Fills Entire Space Under The House
  • Kitchen in Basement
  • Finished Basement Bathroom
  • Stubbed For A Bathroom
  • Basement Storage

Home Security

  • Home Security System
  • Fire and Smoke Detector

Parking

  • Driveway
  • Off-Street Parking

Outdoor Features

  • Deck
  • Patio
  • Water Fountains
  • Fire Pit
  • Exterior Lighting
  • Outdoor Storage
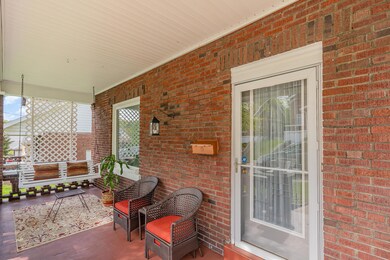
  • Porch

Schools

  • Glenn O. Swing Elementary School
  • Holmes Middle School
  • Holmes Senior High School

Utilities

  • Central Air
  • Heating System Uses Natural Gas
  • 220 Volts
  • High Speed Internet

Community Details

  • No Home Owners Association

Listing and Financial Details

  • Home warranty included in the sale of the property
  • Assessor Parcel Number 055-11-01-005.00

Home Details

Home Type

Single Family

Year Built

Built in 1927

Lot Details

6,300 Sq Ft Lot

Listing Details

  • Cooling: Central Air
  • Property Condition: Existing Structure
  • Property Sub Type: Single Family Residence
  • Lot Size Acres: 0.14
  • Year Built: 1927
  • Lot Size: 60x105
  • Road Frontage Type: City Street
  • Directions: Kyles Ln to Highland to 19th L on Euclid L on w 16th R on Monroe
  • Architectural Style: Craftsman
  • New Construction: No
  • Property Attached Yn: No
  • Structure Type: House
  • ResoPropertyType: Residential
  • Location Tax Legal Info:Property Attached YN: No
  • Location Tax Legal Info:New Construction: No
  • Location Tax Legal Info:Elementary School: Glenn O. Swing Elementary
  • Location Tax Legal Info:Middle or Junior School: Holmes Middle School
  • Location Tax Legal Info:High School: Holmes Senior High
  • Contract Info:Auction YN: No
  • General Property Description:Basement YN2: Yes
  • General Property Description:Fireplace YN: Yes
  • General Property Description:Lot Size Dimensions: 60x105
  • Appliances Microwave: Yes
  • Cooling:Central Air: Yes
  • Foundation:Poured Concrete: Yes
  • Roof:Shingle: Yes
  • Room Type:Dining Room4: Yes
  • Room Type:Entry: Yes
  • Sewer:Public Sewer: Yes
  • Utilities Electric Company: Duke
  • Utilities Gas Company: Duke
  • Water Company: NKWD
  • Water Source:Public: Yes
  • Room Details:Family Room YN: Yes
  • Room Details:Formal Dining Rm YN: Yes
  • General Property Description:Lot Size Acres: 0.1446
  • General Property Description:Living Area: 1876.0
  • General Property Description:Lot Size Square Feet: 6300.0
  • Structure Type:House: Yes
  • Miscellaneous Home Warranty: Yes
  • Security Features:Smoke Detector(s): Yes
  • Levels:Two: Yes
  • Location Tax Legal Info:Tax ID: 055-11-01-005.00
  • Appliances Refrigerators: Yes
  • Laundry Features:Electric Dryer Hookup: Yes
  • Laundry Features:Washer Hookup: Yes
  • Room Type:Living Room4: Yes
  • General Property Description:Fireplaces Total: 1
  • Appliances Dryer: Yes
  • Washers: Yes
  • Fencing:Wood3: Yes
  • View:City3: Yes
  • Fencing:Chain Link: Yes
  • Laundry Features:Lower Level: Yes
  • Percent Basement Finished: Yes
  • Security Features:Security System: Yes
  • Architecture:Craftsman: Yes
  • Other Structures:Storage: Yes
  • Special Features: None

Interior Features

  • Interior Amenities: Kitchen Island, Track Lighting, Storage, High Speed Internet, Granite Counters, 220 Volts, Ceiling Fan(s), French Doors, High Ceilings, Wired for Sound, Wet Bar
  • Basement: Full, Finished, Bath/Stubbed, Storage Space, Walk-Out Access
  • Heating: Natural Gas
  • Levels: Two
  • Flooring: Concrete
  • Property Type: Residential
  • Appliances: Gas Range, Dishwasher, Dryer, Microwave, Refrigerator, Washer
  • Full Bathrooms: 2
  • Total Bedrooms: 3
  • Fireplace Features: Inoperable
  • Fireplaces: 1
  • Fireplace: Yes
  • Living Area: 1876.0
  • Window Features: Vinyl Frames
  • Full Basement: Yes
  • Appliances Dishwasher: Yes
  • Interior Features:Ceiling Fan(s): Yes
  • Interior Features:Granite Counters: Yes
  • Interior Features:High Ceilings: Yes
  • Interior Features:Kitchen Island2: Yes
  • Interior Features:Storage2: Yes
  • Basement:Walk-Out Access7: Yes
  • Appliances:Gas Range: Yes
  • Interior Features:French Doors: Yes
  • Fireplace Features:Inoperable: Yes
  • Basement:Concrete Flooring: Yes
  • Basement:Full Finished Bath: Yes
  • Basement:Storage Space: Yes
  • Interior Features:High Speed Internet: Yes
  • Interior Features:Track Lighting: Yes
  • Basement:Wet Bar5: Yes
  • Interior Features:Wired for Sound: Yes
  • Basement:Kitchen: Yes
  • Dining Room Features:See Remarks22: Yes
  • Kitchen Features:See Remarks8: Yes
  • Primary Bedroom Features:See Remarks16: Yes
  • Living Room Features:See Remarks11: Yes
  • Interior Features 220 Volts: Yes

Exterior Features

  • View: City
  • Fencing: Chain Link, Wood
  • Roof: Shingle
  • View: Yes
  • Home Warranty: Yes
  • Construction Type: Brick
  • Exterior Features: Fenced, Private Yard, Fire Pit, Fountain, Lighting
  • Foundation Details: Poured Concrete
  • Other Structures: Storage
  • Patio And Porch Features: Deck, Patio, Porch
  • Construction Materials:Brick2: Yes
  • Window Features:Vinyl Frames: Yes
  • Patio and Porch Features:Deck: Yes
  • Patio and Porch Features:Patio: Yes
  • Patio and Porch Features:Porch: Yes
  • Exterior Features:Fenced: Yes
  • Exterior Features:Private Yard: Yes
  • Exterior Features:Fire Pit: Yes
  • Exterior Features:Lighting: Yes
  • Exterior Features:Fountain: Yes

Garage/Parking

  • Attached Garage: No
  • Parking Features: Driveway, Off Street
  • Parking Features:Driveway: Yes
  • Parking Features:Off Street2: Yes

Utilities

  • Sewer: Public Sewer
  • Water Source: Public
  • Laundry Features: Electric Dryer Hookup, Lower Level, Washer Hookup
  • Security: Security System, Smoke Detector(s)
  • Cooling Y N: Yes
  • Heating Yn: Yes
  • Heating:Natural Gas2: Yes

Condo/Co-op/Association

  • Association: No

Association/Amenities

  • Association Information:Association YN: No

Schools

  • Elementary School: Glenn O. Swing Elementary
  • Junior High Dist: Covington Indep
  • High School: Holmes Senior High
  • Middle Or Junior School: Holmes Middle School

Lot Info

  • Lot Size Sq Ft: 6300.0
  • ResoLotSizeUnits: Acres

Ownership History

Date Name Owned For Owner Type

Purchase Details

Listed on
Apr 28, 2023
Closed on
Jun 14, 2023
Sold by
Wilburn Adam A
Bought by
Wheatley Morgan and Wheatley Sarah
Seller's Agent
Mykey Hess
Red 1 Realty LLC
Buyer's Agent
Christon Belden
Huff Realty - Florence
List Price
$275,000
Sold Price
$275,000
Views
111
Current Estimated Value
$274,728

Home Financials for this Owner

Home Financials are based on the most recent Mortgage that was taken out on this home.
Estimated Appreciation
-$272
Avg. Annual Appreciation
0.68%
Original Mortgage
$261,250
Outstanding Balance
$253,706
Interest Rate
6.39%
Mortgage Type
New Conventional
Estimated Equity
$26,899

Purchase Details

Closed on
Aug 6, 2020
Sold by
Wilburn Adam A
Bought by
Wilburn Adam A

Purchase Details

Closed on
Apr 10, 2020
Sold by
Bennett David P and Wilburn Adam A
Bought by
Bennett David P and Wilburn Adam A

Purchase Details

Closed on
Jul 24, 1997
Sold by
Mizell Michael L
Bought by
Bennett David P

Home Financials for this Owner

Home Financials are based on the most recent Mortgage that was taken out on this home.
Original Mortgage
$63,000
Interest Rate
6.75%
Mortgage Type
New Conventional
Source: Public Records
Create a Home Valuation Report for This Property
The Home Valuation Report is an in-depth analysis detailing your home's value as well as a comparison with similar homes in the area

Home Values in the Area

Source: Public Records

Average Home Value in this Area


Source: Public Records

Purchase History

We collect this data history from publicly available records. To have your information removed, we recommend requesting removal directly through your county’s website.

Date Buyer Sale Price Title Company
Wheatley Morgan $275,000 None Listed On Document
Wilburn Adam A $85,000 Security Ttl & Guaranty Agcy
Bennett David P -- None Available
Bennett David P $78,800 --
Source: Public Records

Mortgage History

We collect this data history from publicly available records. To have your information removed, we recommend requesting removal directly through your county’s website.

Date Status Borrower Loan Amount
Open Wheatley Morgan $261,250
Closed Wheatley Morgan $261,250
Previous Owner Bennett David P $63,000
Source: Public Records

Property History

Date Event Price List to Sale Price per Sq Ft
06/14/2023 06/14/23 Sold $275,000 0.0% $147 / Sq Ft
05/12/2023 05/12/23 Pending -- -- --
05/09/2023 05/09/23 For Sale $275,000 0.0% $147 / Sq Ft
04/29/2023 04/29/23 Pending -- -- --
04/28/2023 04/28/23 For Sale $275,000 -- $147 / Sq Ft
Source: Northern Kentucky Multiple Listing Service

Tax History

Year Tax Paid Tax Assessment Tax Assessment Total Assessment is a certain percentage of the fair market value that is determined by local assessors to be the total taxable value of land and additions on the property. Land Improvement
2025 $3,644 $275,000 $5,000 $270,000
2024 $3,616 $275,000 $5,000 $270,000
2023 $1,531 $111,900 $5,000 $106,900
2022 $1,524 $111,900 $5,000 $106,900
2021 $1,346 $85,000 $5,000 $80,000
2020 $1,339 $85,000 $5,000 $80,000
2019 $1,354 $85,000 $5,000 $80,000
2018 $1,381 $85,000 $5,000 $80,000
2017 $1,401 $85,000 $10,000 $75,000
2015 $1,721 $85,000 $10,000 $75,000
2014 $1,656 $85,000 $10,000 $75,000
Source: Public Records

Agents Affiliated with this Home

  • Section Image
  • Section Image
See All Agents

Map

Source: Northern Kentucky Multiple Listing Service

MLS Number: 613146

Northern Kentucky Multiple Listing Service

APN: 055-11-01-005.00

Your Personal Tour Guide

Ask me questions while you tour the home.