
Seller's Agent in 2016
Michael Gordon
Summit Realty
(509) 336-9435
42 Total Sales
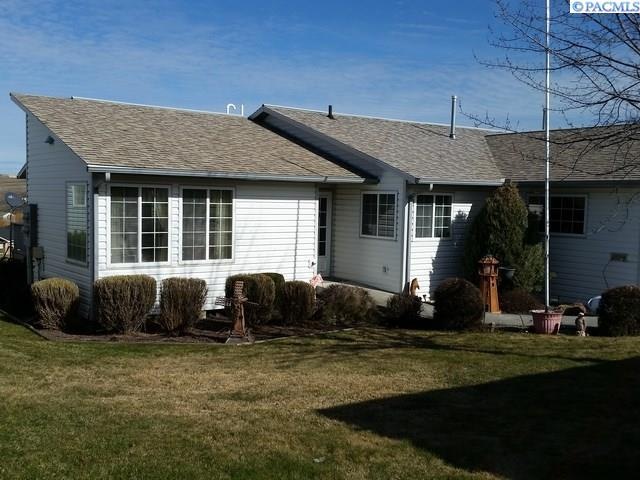

Live comfortably in this quality Ridge Point Zero Lot Line Town-home. This spacious 2 bedroom, 1.75 bath home is nearly 1,300 Sqft, features vaulted ceilings, a Palouse view deck and is an all one level (ADA accessible) home. Additional features include a large master suit with walk-in closet and on suite bath. Also includes a 1 car garage. HOA dues include club house access, water/sewer and landscape grounds maintenance.
We collect this data history from publicly available records. To have your information removed, we recommend requesting removal directly through your county’s website.
We collect this data history from publicly available records. To have your information removed, we recommend requesting removal directly through your county’s website.
| Date | Buyer | Sale Price | Title Company |
|---|---|---|---|
| $179,000 | -- |
We collect this data history from publicly available records. To have your information removed, we recommend requesting removal directly through your county’s website.
| Date | Event | Price | List to Sale | Price per Sq Ft |
|---|---|---|---|---|
| 07/25/2016 07/25/16 | Sold | $175,000 | -2.2% | $136 / Sq Ft |
| 06/17/2016 06/17/16 | Pending | -- | -- | -- |
| 02/24/2016 02/24/16 | For Sale | $179,000 | -- | $139 / Sq Ft |
We collect this data history from publicly available records. To have your information removed, we recommend requesting removal directly through your county’s website.
| Year | Tax Paid | Tax Assessment Tax Assessment Total Assessment is a certain percentage of the fair market value that is determined by local assessors to be the total taxable value of land and additions on the property. | Land | Improvement |
|---|---|---|---|---|
| 2026 | $509 | $220,571 | $37,500 | $183,071 |
| 2025 | $2,706 | $220,571 | $37,500 | $183,071 |
| 2024 | $3,086 | $220,571 | $37,500 | $183,071 |
| 2023 | $1,945 | $131,136 | $28,570 | $102,566 |
| 2022 | $1,944 | $131,136 | $28,570 | $102,566 |
| 2021 | $1,985 | $131,136 | $28,570 | $102,566 |
| 2020 | $1,952 | $131,136 | $28,570 | $102,566 |
| 2019 | $1,858 | $128,149 | $28,570 | $99,579 |
| 2018 | $1,952 | $128,149 | $28,570 | $99,579 |
| 2017 | $1,981 | $128,149 | $28,570 | $99,579 |
| 2016 | $1,981 | $128,149 | $28,570 | $99,579 |
| 2015 | $2,000 | $128,149 | $28,570 | $99,579 |
| 2014 | -- | $153,820 | $28,570 | $125,250 |
Seller's Agent in 2016
Michael Gordon
Summit Realty
(509) 336-9435
42 Total Sales
Buyer's Agent in 2016
Mick Nazerali
Coldwell Banker Tomlinson Associates
(206) 794-7860
249 Total Sales
Source: Pacific Regional MLS
MLS Number: PAC211662
APN: 112470001380000
Disclaimer: Certain information contained herein is derived from information provided by parties other than Homes.com. All information provided is deemed reliable, but is not guaranteed to be accurate and should be independently verified.
Based on information submitted to the MLS GRID. All data is obtained from various sources and may not have been verified by broker or MLS GRID. Supplied Open House Information is subject to change without notice. All information should be independently reviewed and verified for accuracy. Properties may or may not be listed by the office/agent presenting the information. Some IDX listings have been excluded from this website. IDX information is provided exclusively for personal, non-commercial use, and may not be used for any purpose other than to identify prospective properties consumers may be interested in purchasing. Information is deemed reliable but not guaranteed.
Based on information submitted to the MLS GRID
Ask me questions while you tour the home.