B
Seller's Agent in 2021
Barbara Morgans
Century 21 Laclede Realty
(999) 999-9999
46 Total Sales
Estimated Value: $272,472
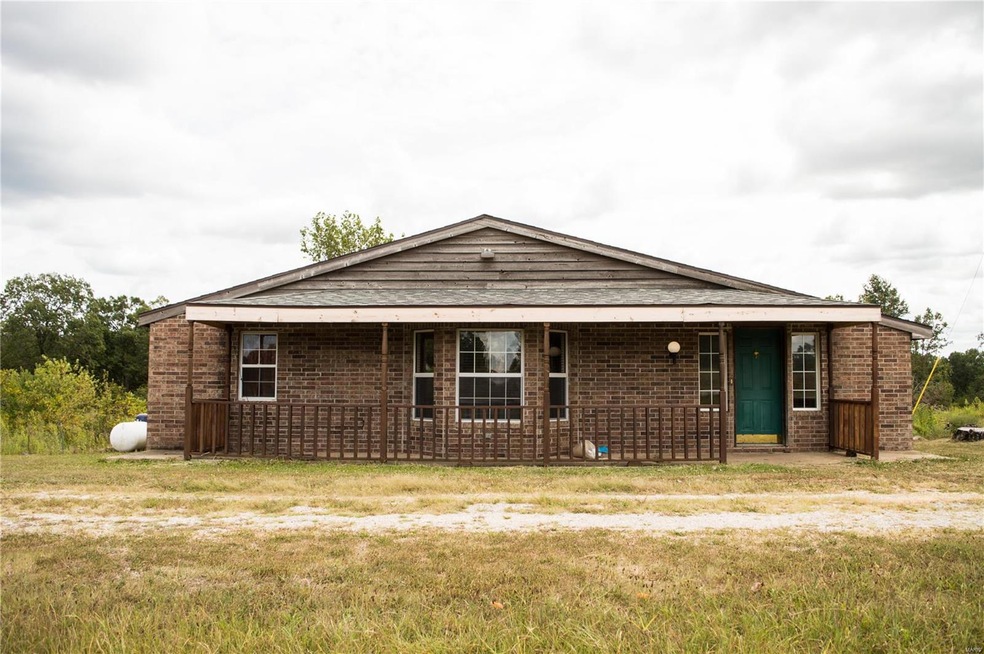
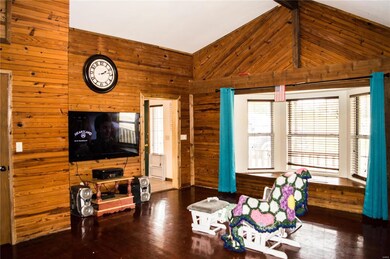
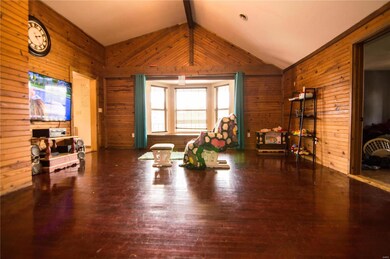
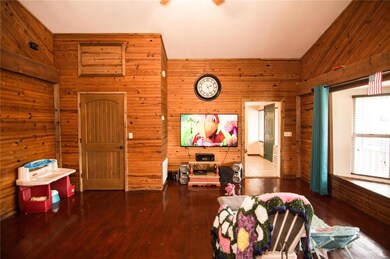
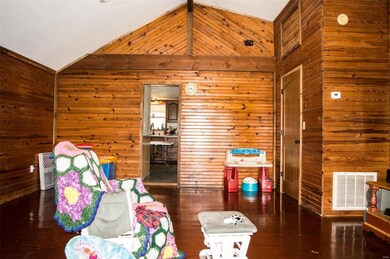
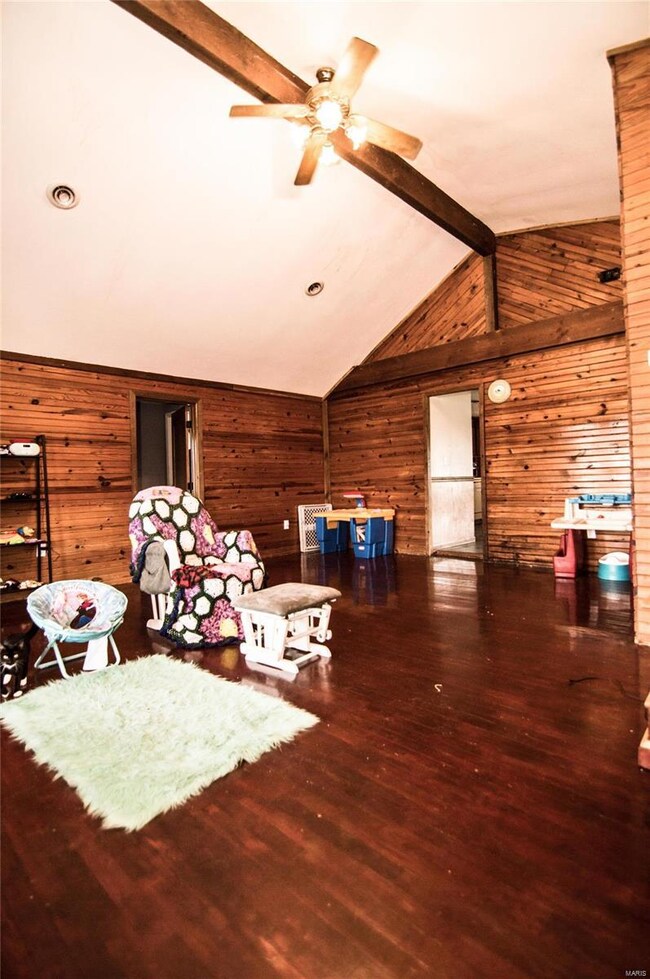
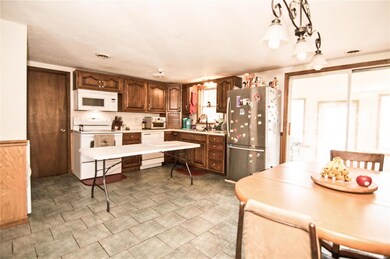
16 miles from Lebanon, and minutes away from Bennett Spring State Park, this one story ranch style home has all the rustic charm on 12 acres. It has beautiful hardwood floors and a vaulted ceiling in the older part of the home. The kitchen is located just off the backside of the family room. The bedrooms are located on each side of the home. The master is located just off the kitchen. The back porch is enclosed with windows that show off the landscape. The pond is stocked with catfish, and other fish. It has a convenient dock for relaxing on a summer day with a fishing pole. There is a large 3 car garage, and a work bay for any serious mechanic.
Last Agent to Sell the Property
Century 21 Laclede Realty License #2019040045 Listed on: 08/30/2020

We collect this data history from publicly available records. To have your information removed, we recommend requesting removal directly through your county’s website.
We collect this data history from publicly available records. To have your information removed, we recommend requesting removal directly through your county’s website.
| Date | Buyer | Sale Price | Title Company |
|---|---|---|---|
| -- | -- | ||
| -- | None Available | ||
| -- | None Available |
We collect this data history from publicly available records. To have your information removed, we recommend requesting removal directly through your county’s website.
| Date | Status | Borrower | Loan Amount |
|---|---|---|---|
| Previous Owner | $131,212 | ||
| Previous Owner | $101,701 |
We collect this data history from publicly available records. To have your information removed, we recommend requesting removal directly through your county’s website.
| Date | Event | Price | List to Sale | Price per Sq Ft | Prior Sale |
|---|---|---|---|---|---|
| 02/26/2021 02/26/21 | Sold | -- | -- | -- | |
| 01/27/2021 01/27/21 | Pending | -- | -- | -- | |
| 11/11/2020 11/11/20 | Price Changed | $179,900 | -5.3% | $112 / Sq Ft | |
| 08/30/2020 08/30/20 | For Sale | $189,900 | +35.7% | $118 / Sq Ft | |
| 06/25/2019 06/25/19 | Sold | -- | -- | -- | View Prior Sale |
| 05/14/2019 05/14/19 | Pending | -- | -- | -- | |
| 01/04/2019 01/04/19 | For Sale | $139,900 | -- | $78 / Sq Ft |
We collect this data history from publicly available records. To have your information removed, we recommend requesting removal directly through your county’s website.
| Year | Tax Paid | Tax Assessment Tax Assessment Total Assessment is a certain percentage of the fair market value that is determined by local assessors to be the total taxable value of land and additions on the property. | Land | Improvement |
|---|---|---|---|---|
| 2025 | $525 | $11,810 | $0 | $0 |
| 2024 | $481 | $13,040 | $0 | $0 |
| 2023 | $475 | $10,720 | $0 | $0 |
| 2022 | $496 | $10,870 | $0 | $0 |
| 2021 | $497 | $11,090 | $0 | $0 |
| 2020 | $486 | $11,090 | $0 | $0 |
| 2019 | $487 | $10,880 | $0 | $0 |
| 2018 | $434 | $10,890 | $0 | $0 |
| 2017 | $434 | $10,890 | $0 | $0 |
| 2016 | $389 | $10,910 | $0 | $0 |
| 2015 | -- | $9,750 | $0 | $0 |
| 2014 | -- | $9,750 | $0 | $0 |
B
Seller's Agent in 2021
Barbara Morgans
Century 21 Laclede Realty
(999) 999-9999
46 Total Sales
D
Seller Co-Listing Agent in 2021
Danny Morgans
Century 21 Laclede Realty
(417) 718-6611
23 Total Sales
K
Buyer Co-Listing Agent in 2021
Kathleen Hurt
Century 21 Laclede Realty
H
Seller's Agent in 2019
Harlea Sullivan
More-Land Realty, LLC
D
Buyer's Agent in 2019
Default NonMember
Century 21 Hometown Realty Rp
N
Buyer's Agent in 2019
Non-MLSMember Non-MLSMember
Default Non Member Office
Source: MARIS MLS
MLS Number: MIS20063007
APN: 06-5.0-21-000-000-023000
Disclaimer: Certain information contained herein is derived from information provided by parties other than Homes.com. All information provided is deemed reliable, but is not guaranteed to be accurate and should be independently verified.
All data is obtained from various sources and may not have been verified by broker or MLS GRID. Supplied Open House Information is subject to change without notice. All information should be independently reviewed and verified for accuracy. Properties may or may not be listed by the office/agent presenting the information. Some IDX listings have been excluded from this website.
Listings courtesy of MARIS MLS as distributed by MLS GRID.
Based on information submitted to the MLS GRID
Ask me questions while you tour the home.