
Caroline Jang
Texas Urban Realty
(737) 264-6880
28 Total Sales
1 in Brentwood
$1,525,000 Price
Estimated Value: $306,000 - $330,000
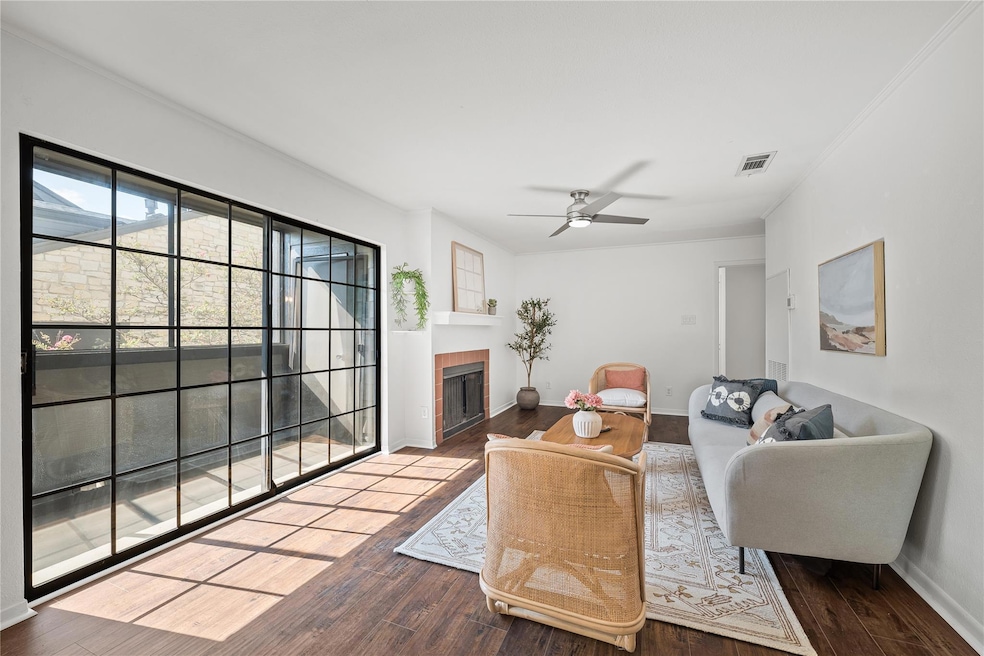
NEW PRICE!! Experience the best of Central Austin living at this spacious and modern condo. This 2-bedroom, 2-bathroom, 1,014 sq ft home combines style and functionality with a modern, updated kitchen, open living room with a cozy fireplace, and durable luxury vinyl plank flooring. This inviting residence is filled with natural light and features two private patios—a fully enclosed space that works beautifully as a home office or reading nook, and a screened-in patio overlooking the resort style pool, perfect for morning coffee or evening relaxation.
Recent updates include a new HVAC system (2023), all new siding, new windows and new roofs for complex, plus the convenience of two reserved covered parking spaces. Residents enjoy a sparkling pool, tennis and pickle ball courts, and low HOA fees of just $325/month, which include water, sewer, trash, cable, and common area maintenance.
Set in the heart of Brentwood, you’ll love being steps from grocery stores, coffee shops, and restaurants, with quick access to UT, Downtown, and Austin’s vibrant hotspots including The Peached Tortilla, Little Longhorn Saloon and Fonda San Miguel. Whether you’re searching for your first home, an investment, or a lock-and-leave lifestyle, this condo offers it all.
Last Agent to Sell the Property
Compass RE Texas, LLC Brokerage Phone: (512) 975-1517 License #0604164 Listed on: 09/03/2025
Co-Listed By
Compass RE Texas, LLC Brokerage Phone: (512) 975-1517 License #0761688
We collect this data history from publicly available records. To have your information removed, we recommend requesting removal directly through your county’s website.
Caroline Jang
Texas Urban Realty
(737) 264-6880
28 Total Sales
1 in Brentwood
$1,525,000 Price
Vilija Levy
Douglas Elliman Real Estate
(855) 336-2120
62 Total Sales
5 in Brentwood
$475K - $1.8M Price Range
Taylor Sherwood
eXp Realty, LLC
(737) 232-5853
30 Total Sales
1 in Brentwood
$380,000 Price
Sunetra Sutherland
Allure Real Estate
(512) 686-0903
39 Total Sales
1 in Brentwood
$875,000 Price
Kimbrough Gray
Vox Real Estate, LLC
(855) 559-2311
57 Total Sales
5 in Brentwood
$420K - $990K Price Range
Tiffany Grana
Compass RE Texas, LLC
(424) 369-6050
36 Total Sales
2 in Brentwood
$540K - $1.2M Price Range
We collect this data history from publicly available records. To have your information removed, we recommend requesting removal directly through your county’s website.
| Date | Buyer | Sale Price | Title Company |
|---|---|---|---|
| -- | None Listed On Document |
We collect this data history from publicly available records. To have your information removed, we recommend requesting removal directly through your county’s website.
| Date | Event | Price | List to Sale | Price per Sq Ft | Prior Sale |
|---|---|---|---|---|---|
| 10/30/2025 10/30/25 | Sold | -- | -- | -- | |
| 10/15/2025 10/15/25 | Pending | -- | -- | -- | |
| 10/06/2025 10/06/25 | Price Changed | $325,000 | -5.8% | $321 / Sq Ft | |
| 09/03/2025 09/03/25 | For Sale | $345,000 | +23.3% | $340 / Sq Ft | |
| 02/27/2020 02/27/20 | Sold | -- | -- | -- | View Prior Sale |
| 02/21/2020 02/21/20 | For Sale | $279,800 | 0.0% | $276 / Sq Ft | |
| 02/18/2020 02/18/20 | Pending | -- | -- | -- | |
| 01/08/2020 01/08/20 | Off Market | -- | -- | -- | |
| 01/08/2020 01/08/20 | Pending | -- | -- | -- | |
| 01/04/2020 01/04/20 | Price Changed | $279,800 | -6.0% | $276 / Sq Ft | |
| 12/17/2019 12/17/19 | For Sale | $297,800 | 0.0% | $294 / Sq Ft | |
| 12/12/2019 12/12/19 | Pending | -- | -- | -- | |
| 10/10/2019 10/10/19 | For Sale | $297,800 | 0.0% | $294 / Sq Ft | |
| 09/20/2019 09/20/19 | Pending | -- | -- | -- | |
| 08/20/2019 08/20/19 | For Sale | $297,800 | -- | $294 / Sq Ft |
We collect this data history from publicly available records. To have your information removed, we recommend requesting removal directly through your county’s website.
| Year | Tax Paid | Tax Assessment Tax Assessment Total Assessment is a certain percentage of the fair market value that is determined by local assessors to be the total taxable value of land and additions on the property. | Land | Improvement |
|---|---|---|---|---|
| 2025 | $3,369 | $253,355 | $968 | $252,387 |
| 2023 | $4,315 | $307,340 | ||
| 2022 | $5,518 | $279,400 | $0 | $0 |
| 2021 | $5,812 | $267,000 | $968 | $266,032 |
| 2020 | $4,418 | $206,000 | $968 | $205,032 |
| 2018 | $4,538 | $204,992 | $968 | $204,024 |
| 2017 | $4,529 | $203,100 | $968 | $202,132 |
| 2016 | $4,908 | $220,068 | $64,549 | $155,519 |
| 2015 | $3,530 | $205,893 | $64,549 | $141,344 |
| 2014 | $3,530 | $148,343 | $48,412 | $99,931 |
Seller's Agent in 2025
Beth Carter
Compass RE Texas, LLC
(512) 799-7427
2 in this area
78 Total Sales
Seller Co-Listing Agent in 2025
Caroline Smalley
Compass RE Texas, LLC
(512) 975-1517
2 in this area
34 Total Sales
Buyer's Agent in 2025
Audra Smith
AustinRealEstate.com
(512) 247-8788
1 in this area
89 Total Sales
Seller's Agent in 2020
Mary Lynne Gibbs
Keller Williams - Lake Travis
(512) 431-2403
62 Total Sales
Buyer's Agent in 2020
Shari Wojtowecz
Engel & Volkers Austin
(512) 922-4247
12 Total Sales
Seller's Agent in 2015
Tausha Carlson
Marathon Real Estate - Tausha
(512) 653-1966
3 in this area
191 Total Sales
Source: Unlock MLS (Austin Board of REALTORS®)
MLS Number: 2573880
APN: 227985
Disclaimer: Certain information contained herein is derived from information provided by parties other than Homes.com. All information provided is deemed reliable, but is not guaranteed to be accurate and should be independently verified.
Based on information from the Austin Board of REALTORS® (alternatively, from ACTRIS). Neither the Board nor ACTRIS guarantees or is in any way responsible for its accuracy. All data is provided “AS IS” and with all faults. Data maintained by the Board or ACTRIS may not reflect all real estate activity in the market.
Information being provided is for consumers’ personal, non-commercial use and may not be used for any purpose other than to identify prospective properties consumers may be interested in purchasing. All data is obtained from various sources and may not have been verified by broker or MLS GRID. Supplied Open House Information is subject to change without notice. All information should be independently reviewed and verified for accuracy. Properties may or may not be listed by the office/agent presenting the information. Some IDX listings have been excluded from this website.
Based on information submitted to the MLS GRID
Listings courtesy of Unlock MLS (Austin Board of REALTORS®) as distributed by MLS GRID
Ask me questions while you tour the home.